

18656 E Harvard DR
Aurora, CO 80013
- 3 Beds
- 2 Baths Full Baths: 1
- 2,762 SqFt
- 7,841 Lot Size
- 2002 Year Built
GALLERY
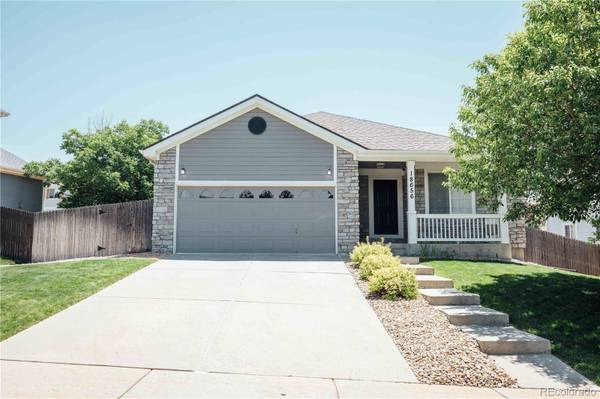
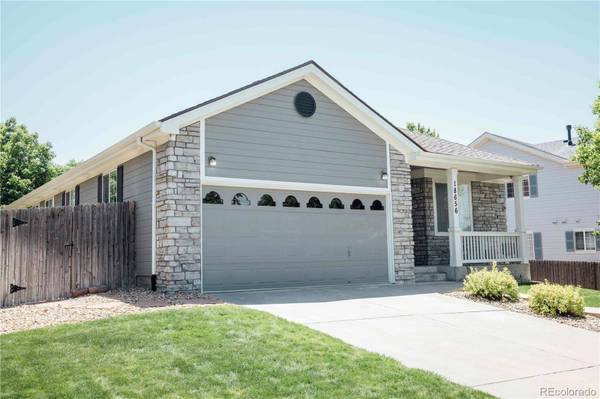
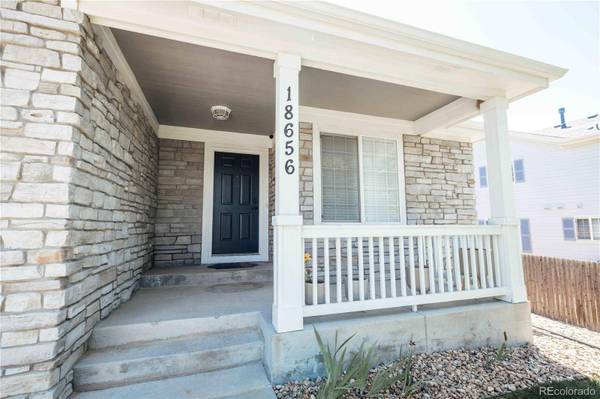
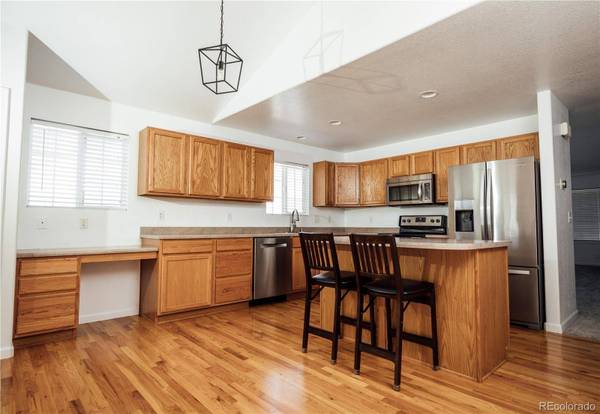
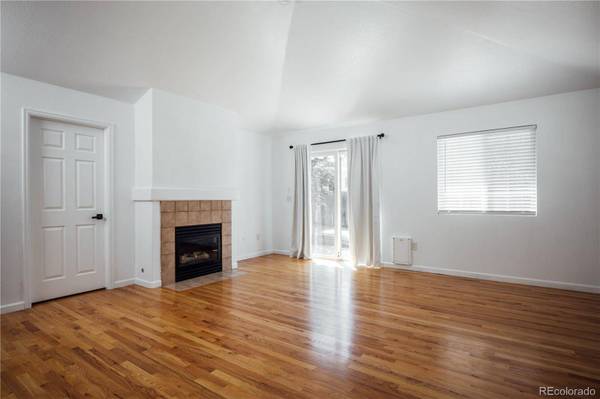
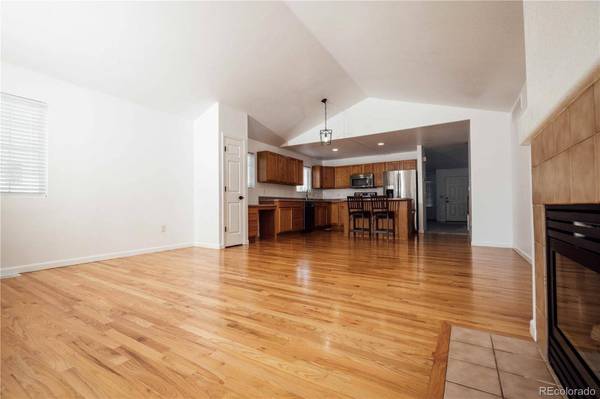
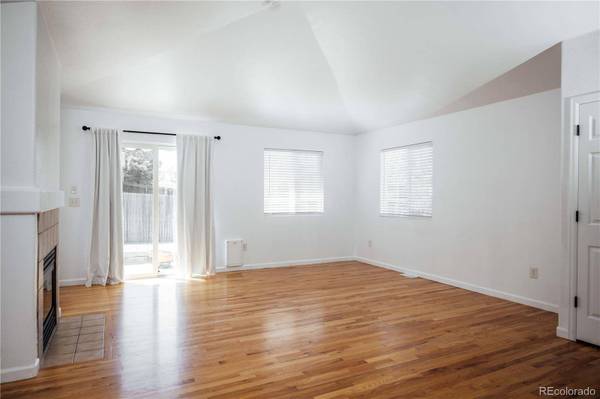
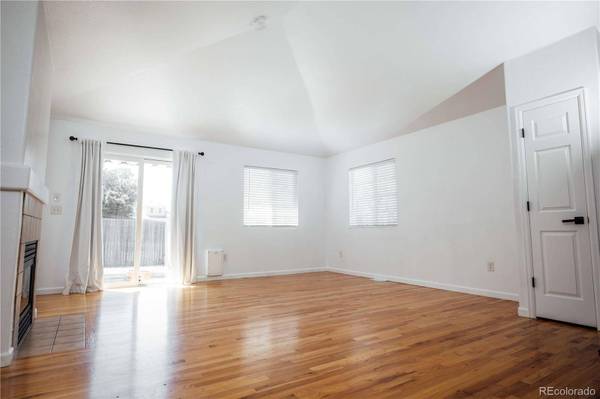
PROPERTY DETAIL
Key Details
Sold Price $574,9000.9%
Property Type Single Family Home
Sub Type Single Family Residence
Listing Status Sold
Purchase Type For Sale
Square Footage 2, 762 sqft
Price per Sqft $208
Subdivision Sterling Hills
MLS Listing ID 5478836
Sold Date 08/12/25
Style Contemporary
Bedrooms 3
Full Baths 1
HOA Fees $47/mo
HOA Y/N Yes
Year Built 2002
Lot Size 7,841 Sqft
Acres 0.18
Property Sub-Type Single Family Residence
Location
State CO
County Arapahoe
Rooms
Basement Finished
Building
Lot Description Level
Story One
Sewer Public Sewer
Water Public
Architectural Style Contemporary
Interior
Interior Features Open Floorplan
Heating Forced Air
Cooling Central Air
Flooring Carpet
Appliance Dishwasher, Disposal, Microwave, Oven, Range, Refrigerator
Exterior
Garage Spaces 2.0
Fence Partial
Utilities Available Cable Available, Electricity Connected, Natural Gas Connected
Amenities Available Park
Waterfront Description Public
Roof Type Composition
Porch Front Porch, Patio
Private Pool No
Schools
School District Elementary: Adams-Arapahoe 28J, Middle/Junior: Adams-Arapahoe 28J, High: Adams-Arapahoe 28J
Others
HOA Fee Include Trash
Senior Community No
Tax ID 034042270
Special Listing Condition None Known
SIMILAR HOMES FOR SALE
Check for similar Single Family Homes at price around $574,900 in Aurora,CO

Active
$490,000
2615 S Laredo CT, Aurora, CO 80013
Listed byCasablanca Realty Homes, LLC5 Beds 2 Baths 1,891 SqFt
Active
$475,000
1902 S Truckee ST, Aurora, CO 80013
Listed byAshdon Realty LLC4 Beds 2 Baths 1,923 SqFt
Active Under Contract
$419,900
3147 S Ouray ST, Aurora, CO 80013
Listed byReal Broker, LLC DBA Real5 Beds 3 Baths 2,048 SqFt
CONTACT
