$ 599,900 $ 599,900

2380 W 105th PL

Northglenn, CO 80234

  • 4 Beds
  • 3 Baths
    Full Baths: 2
  • 2,085 SqFt
  • 0.34 Lot Size
  • 1968 Year Built
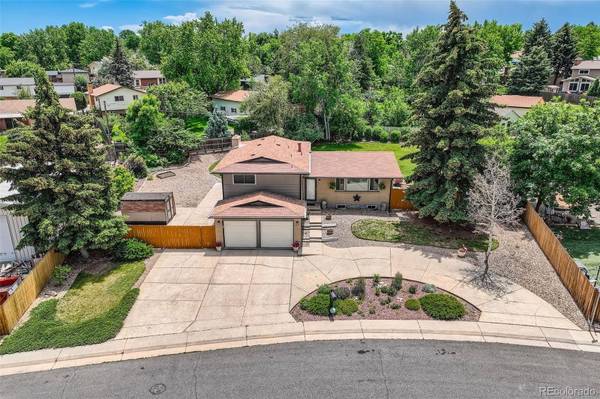
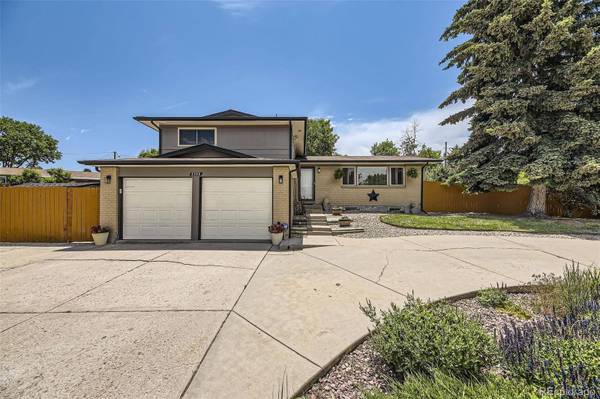
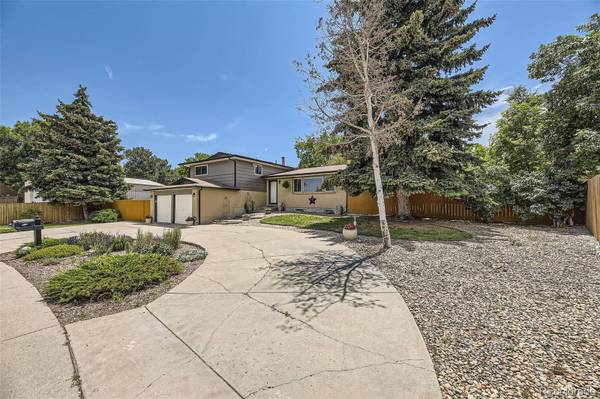
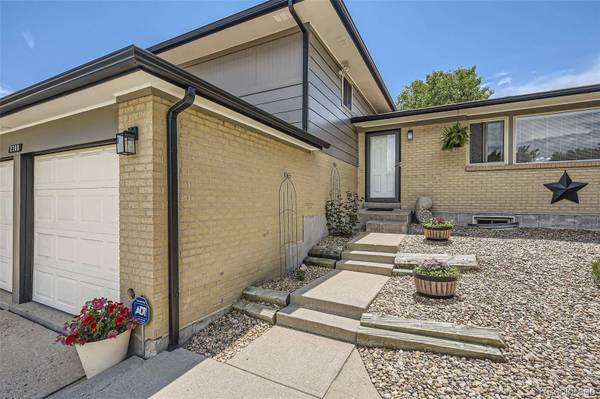
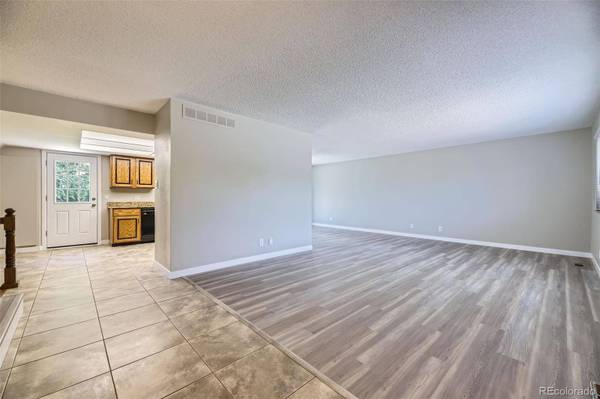
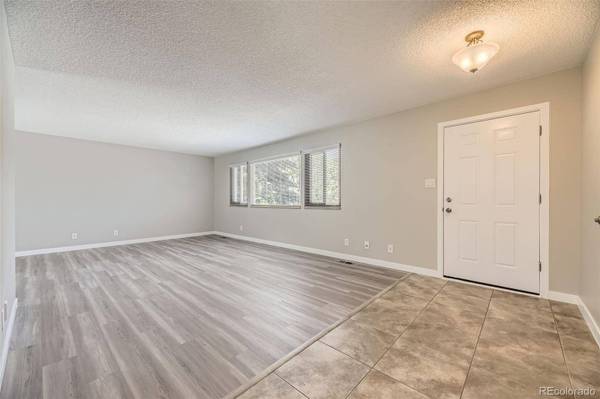
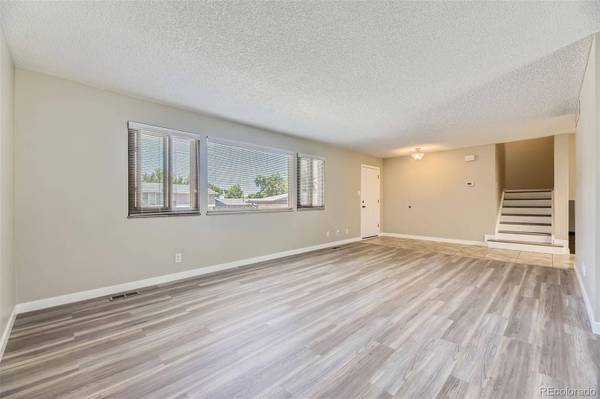
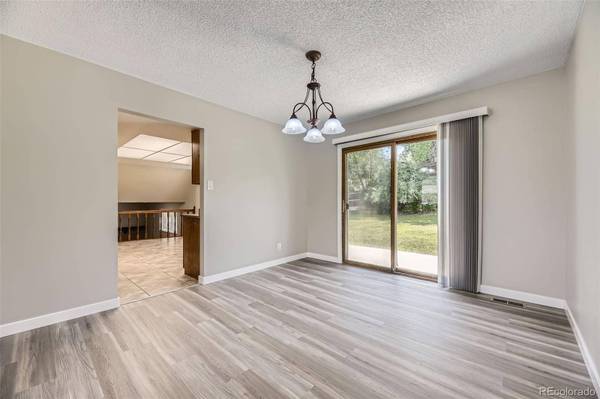
Updated Tri-Level with Basement in Northglenn Twenty Welcome to this beautifully remodeled 4-bedroom, 3-bathroom tri-level home with basement, located in the desirable Northglenn Twenty neighborhood. This spacious home offers 2,085 finished square feet, with an additional 760 sq ft of unfinished basement space ready for your personal touch. Inside, enjoy modern upgrades including luxury vinyl plank flooring, new carpet, fresh paint, updated trim, and stainless steel appliances in the kitchen. The primary suite features a luxurious jetted tub, and the cozy family room boasts a charming wood-burning fireplace. Additional features include central air conditioning, new electrical panels, and a 220V outlet in the oversized two-car garage with insulated door—ideal for EV charging or workshop use. Outside, you'll find a large private lot with RV parking, a side yard shed for extra storage, and plenty of space to enjoy. Home does have a whole house vacuum system and all lighting has been updated to energy efficient LED. Don't miss this move-in-ready home with room to grow—schedule your showing today!
Listed by HomeSmart

PROPERTY DETAIL

  • Key Details

    Sold Price $599,900

    Property Type Single Family Home

    Sub Type Single Family Residence

    Listing Status Sold

    Purchase Type For Sale

    Square Footage 2, 085 sqft

    Price per Sqft $287

    Subdivision Northglenn Twenty

    MLS Listing ID 3104622

    Sold Date 08/15/25

    Style Contemporary

    Bedrooms 4

    Full Baths 2

    HOA Y/N No

    Year Built 1968

    Lot Size 0.340 Acres

    Acres 0.34

    Property Sub-Type Single Family Residence

  • Location

    State CO

    County Adams

  • Rooms

    Basement Partial

  • Building

    Lot Description Landscaped, Level, Sprinklers In Front, Sprinklers In Rear

    Story Tri-Level

    Sewer Public Sewer

    Water Public

    Architectural Style Contemporary

  • Interior

    Interior Features Eat-in Kitchen, Open Floorplan

    Heating Forced Air

    Cooling Central Air

    Flooring Carpet, Laminate

    Fireplaces Type Family Room

    Appliance Dishwasher, Disposal, Microwave, Range, Refrigerator

  • Exterior

    Exterior Feature Garden, Private Yard

    Garage Spaces 2.0

    Fence Partial

    Utilities Available Electricity Connected, Natural Gas Connected

    Waterfront Description Public

    Roof Type Composition

    Porch Front Porch, Patio

    Private Pool No

  • Schools

    School District Elementary: Adams 12 5 Star Schl, Middle/Junior: Adams 12 5 Star Schl, High: Adams 12 5 Star Schl

  • Others

    Senior Community No

    Tax ID R0035788

    Special Listing Condition None Known

CONTACT

GET IN TOUCH

Your Full Name
Your Phone Number*
Write Your Message