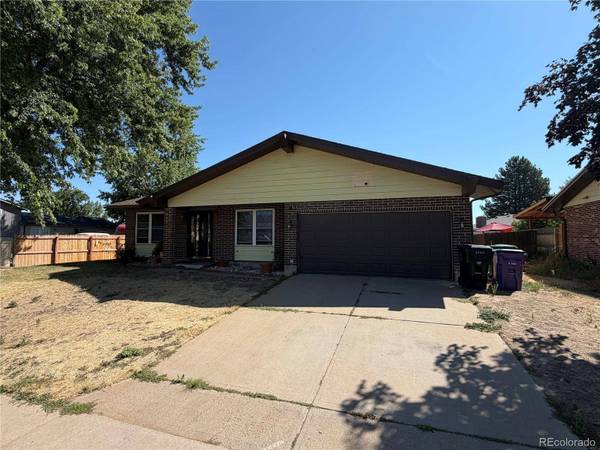
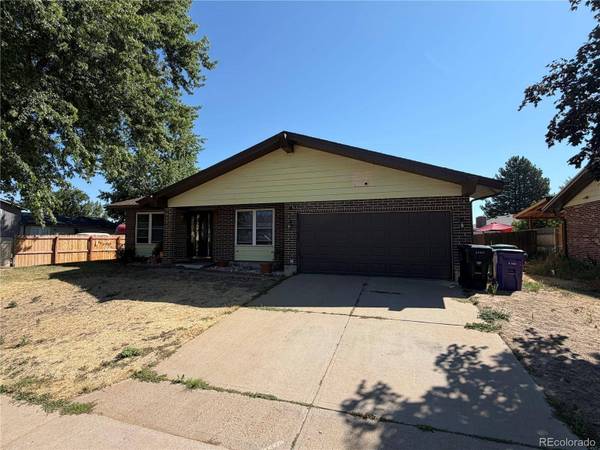
5040 Uvalda ST
Single Family Home $ 430,000

5040 Uvalda ST

Denver, CO 80239

  • 4 Beds
  • 2.75 Baths
    Full Baths: 2
  • 3,348 SqFt
  • 7,460 Lot Size
  • 1972 Year Built
Welcome home to this spacious ranch-style residence in Denver's desirable Montbello neighborhood! Offering 4 bedrooms, 3 bathrooms, and 3,380 square feet of living space, this home provides plenty of room to live, work, and entertain. The completely remodeled kitchen is the heart of the home, featuring modern finishes, ample cabinetry, and generous space for cooking and gathering. The fully finished basement offers abundant additional living space with endless possibilities for a family room, recreation area, home office, or guest accommodations. A bright and inviting sunroom off the family room provides even more space to relax and enjoy the home. This property does need some work and is a great opportunity for a buyer looking to add their own personal touches and build equity. Built in 1972, this home also features a 2-car garage and a quiet, convenient location. Enjoy easy access to I-70, shopping centers, dining, and everyday amenities, making commuting and errands a breeze. Bring your vision and make this spacious Montbello ranch your own! With a completely remodeled kitchen, generous living space, a finished basement, sunroom, and planned updates, this home offers a fantastic opportunity in a convenient Denver location.
Listed by HomeSmart

VIRTUAL TOUR

PROPERTY DETAIL

  • Key Details

    Property Type Single Family Home

    Sub Type Single Family Residence

    Listing Status Active Under Contract

    Purchase Type For Sale

    Square Footage 3, 348 sqft

    Price per Sqft $128

    Subdivision Montbello

    MLS Listing ID 6304016

    Style Contemporary

    Bedrooms 4

    Full Baths 2

    Three Quarter Bath 1

    HOA Y/N No

    Abv Grd Liv Area 1,674

    Year Built 1972

    Annual Tax Amount $2,639

    Tax Year 2025

    Lot Size 7,460 Sqft

    Acres 0.17

    Property Sub-Type Single Family Residence

    Source recolorado

  • Location

    State CO

    County Denver

    Zoning S-SU-F

  • Rooms

    Basement Finished, Full

    Main Level Bedrooms 2

  • Building

    Lot Description Level

    Sewer Public Sewer

    Water Public

    Level or Stories One

    Structure Type Frame

  • Interior

    Heating Forced Air

    Cooling Air Conditioning-Room

    Flooring Carpet, Concrete, Tile

    Fireplace N

    Appliance Dishwasher, Microwave, Oven, Refrigerator

  • Exterior

    Garage Spaces 2.0

    Utilities Available Electricity Connected, Natural Gas Connected

    Roof Type Composition

    Total Parking Spaces 2

    Garage Yes

  • Schools

    Elementary Schools Maxwell

    Middle Schools Strive Montbello

    High Schools Dsst: Montview

    School District Denver 1

  • Others

    Senior Community No

    Ownership Individual

    Acceptable Financing Cash, Conventional, FHA, VA Loan

    Listing Terms Cash, Conventional, FHA, VA Loan

    Special Listing Condition None

    Virtual Tour https://www.zillow.com/view-imx/0f4ef928-996e-4964-a6b7-474fa5990685?setAttribution=mls&wl=true&initialViewType=pano

SIMILAR HOMES FOR SALE

Check for similar Single Family Homes at price around $430,000 in Denver,CO

CONTACT

GET IN TOUCH

Your Full Name
Your Phone Number*
Write Your Message