
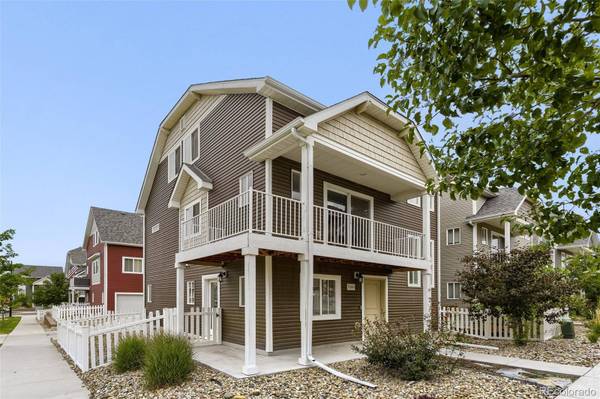
5380 N Argonne ST
Denver, CO 80249
- 4 Beds
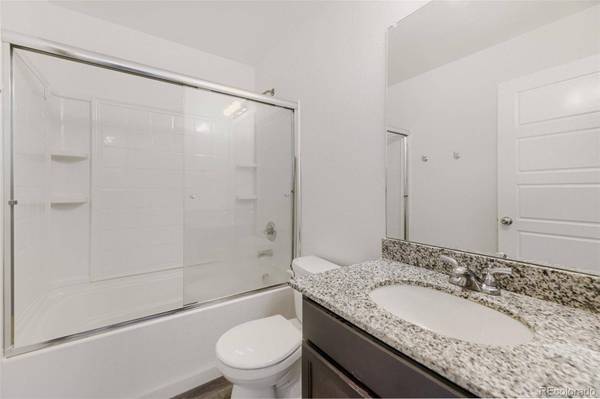
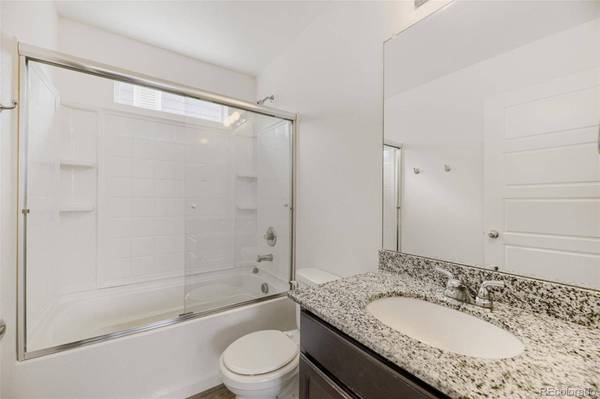
- 2.75 Baths Full Baths: 2
- 1,715 SqFt
- 2,447 Lot Size
- 2020 Year Built
VIRTUAL TOUR
GALLERY
PROPERTY DETAIL
Key Details
Property Type Single Family Home
Sub Type Single Family Residence
Listing Status Active
Purchase Type For Sale
Square Footage 1, 715 sqft
Price per Sqft $259
Subdivision Green Valley Ranch
MLS Listing ID 8761457
Style Contemporary
Bedrooms 4
Full Baths 2
Three Quarter Bath 1
HOA Y/N No
Abv Grd Liv Area 1,715
Year Built 2020
Annual Tax Amount $5,658
Tax Year 2025
Lot Size 2,447 Sqft
Acres 0.06
Property Sub-Type Single Family Residence
Source recolorado
Location
State CO
County Denver
Zoning C-MU-20
Rooms
Main Level Bedrooms 2
Building
Lot Description Level
Sewer Public Sewer
Water Public
Level or Stories Three Or More
Structure Type Frame
Interior
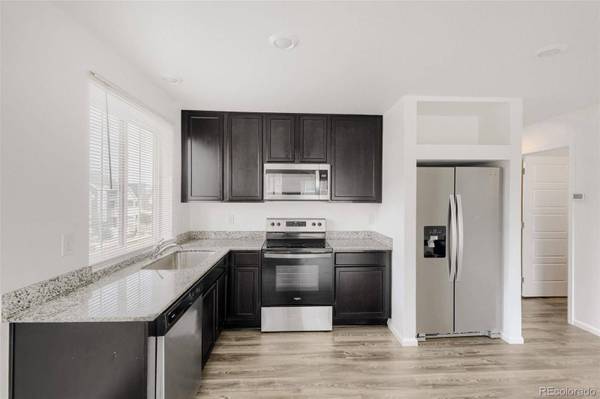
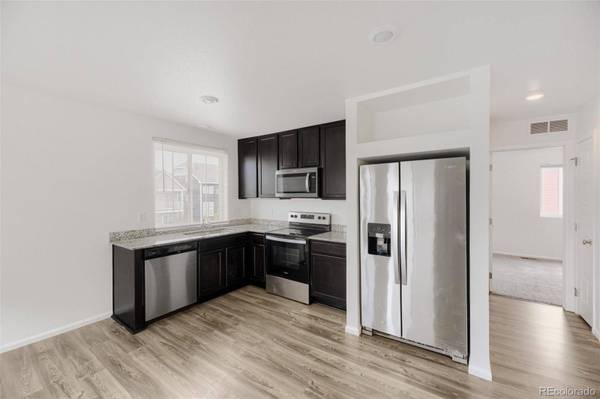
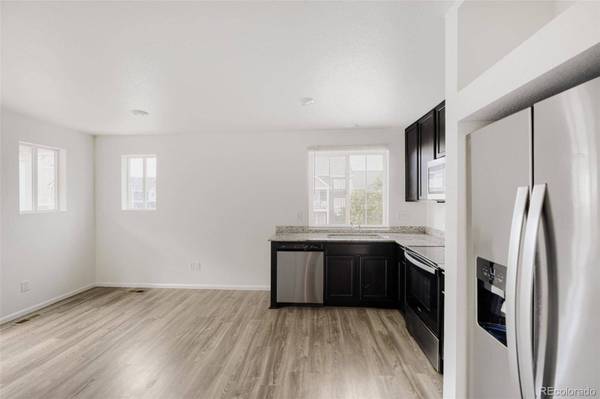
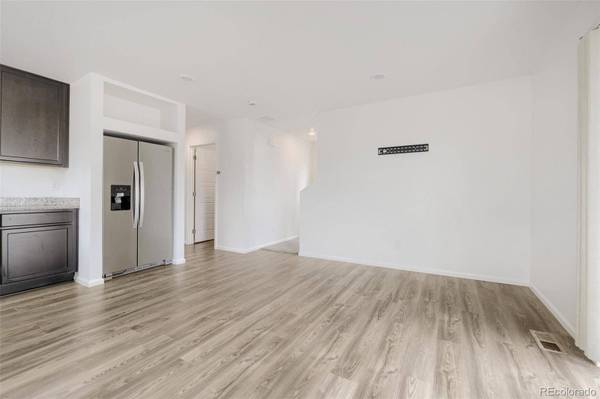
Interior Features Eat-in Kitchen, High Ceilings, Jack & Jill Bathroom, Open Floorplan
Heating Forced Air
Cooling Air Conditioning-Room
Flooring Carpet
Fireplace N
Appliance Dishwasher, Disposal, Microwave, Refrigerator
Exterior
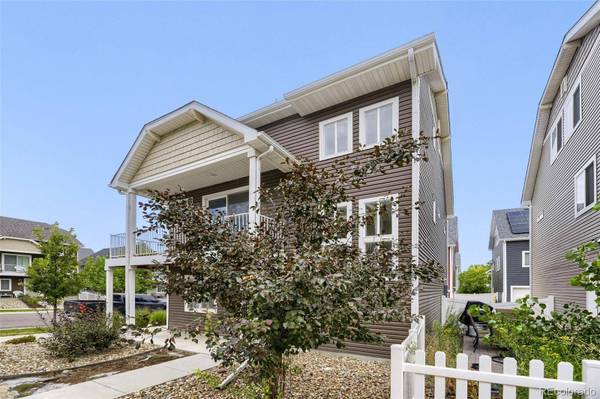
Exterior Feature Balcony
Garage Spaces 2.0
Fence Partial
Utilities Available Cable Available, Electricity Connected
Roof Type Composition
Total Parking Spaces 2
Garage Yes
Schools
Elementary Schools Green Valley
Middle Schools Strive Gvr
High Schools Dsst: Green Valley Ranch
School District Denver 1
Others
Senior Community No
Ownership Individual
Acceptable Financing Cash, Conventional, FHA, VA Loan
Listing Terms Cash, Conventional, FHA, VA Loan
Special Listing Condition None
Virtual Tour https://www.zillow.com/view-imx/a3ad937b-6d8c-47d7-8ded-6e6b038f4e6a?setAttribution=mls&wl=true&initialViewType=pano
SIMILAR HOMES FOR SALE
Check for similar Single Family Homes at price around $444,900 in Denver,CO
Active
$388,500
20644 E 47th AVE, Denver, CO 80249
Listed by Megastar Realty2 Beds 2 Baths 1,134 SqFt
Active
$395,000
20927 Kelly PL, Denver, CO 80249
Listed by Premier Realty 1 LLC3 Beds 1.75 Baths 1,176 SqFt
Active
$369,900
5025 N Yampa ST, Denver, CO 80249
Listed by HomeSmart Realty2 Beds 2 Baths 967 SqFt
CONTACT
