
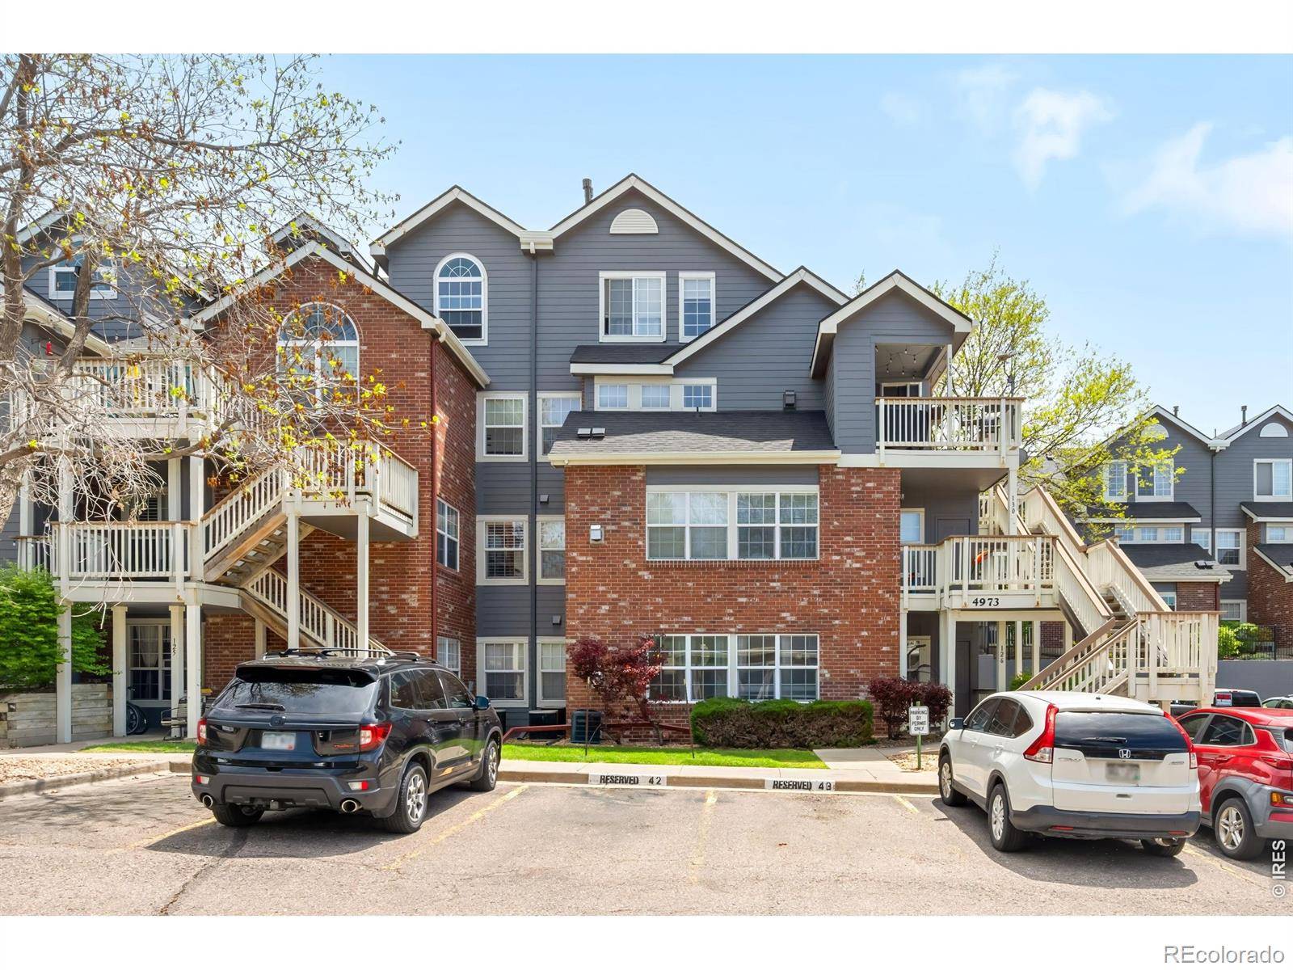
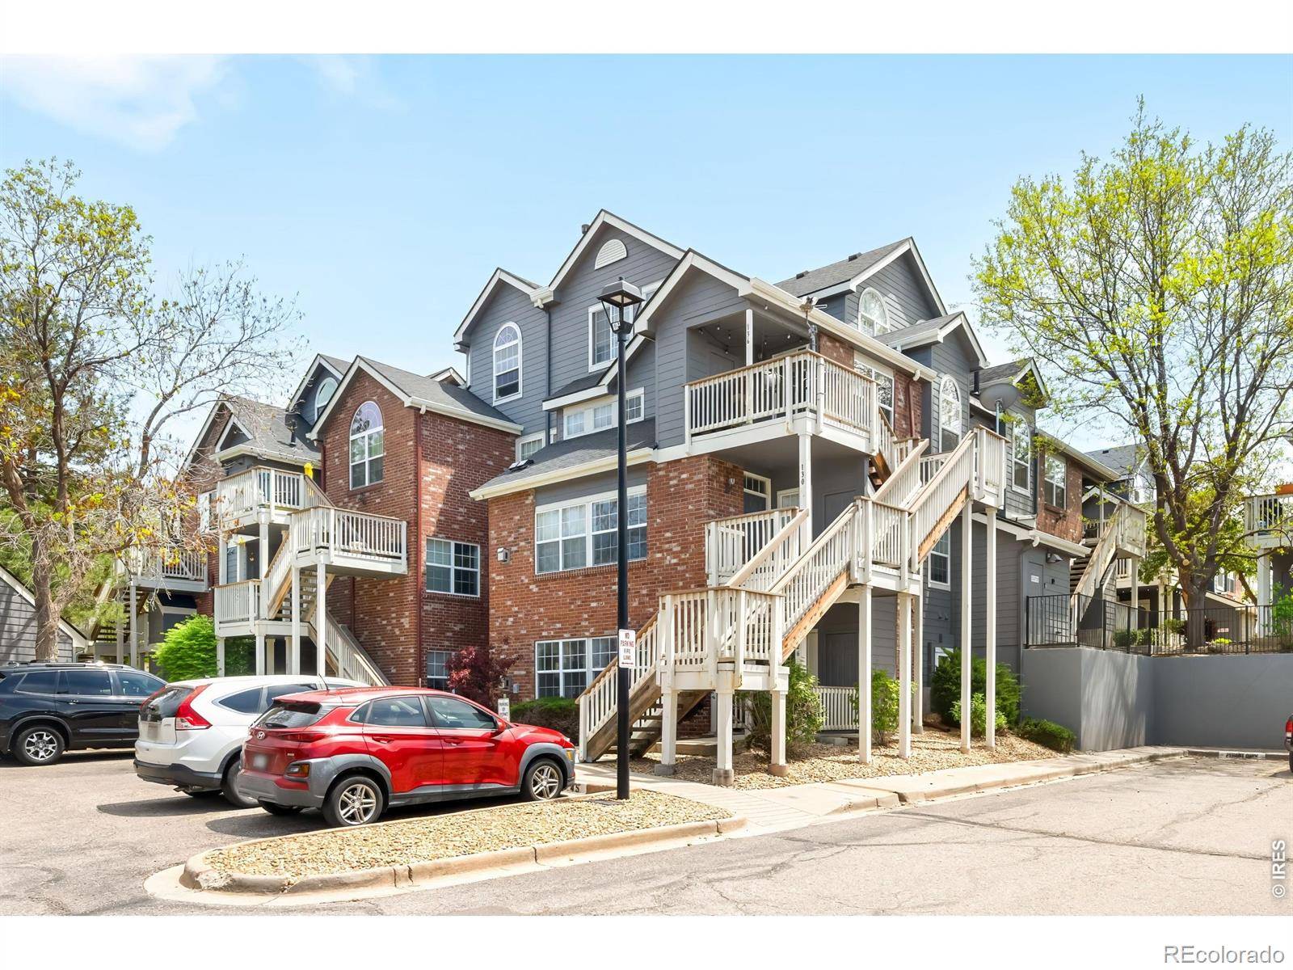
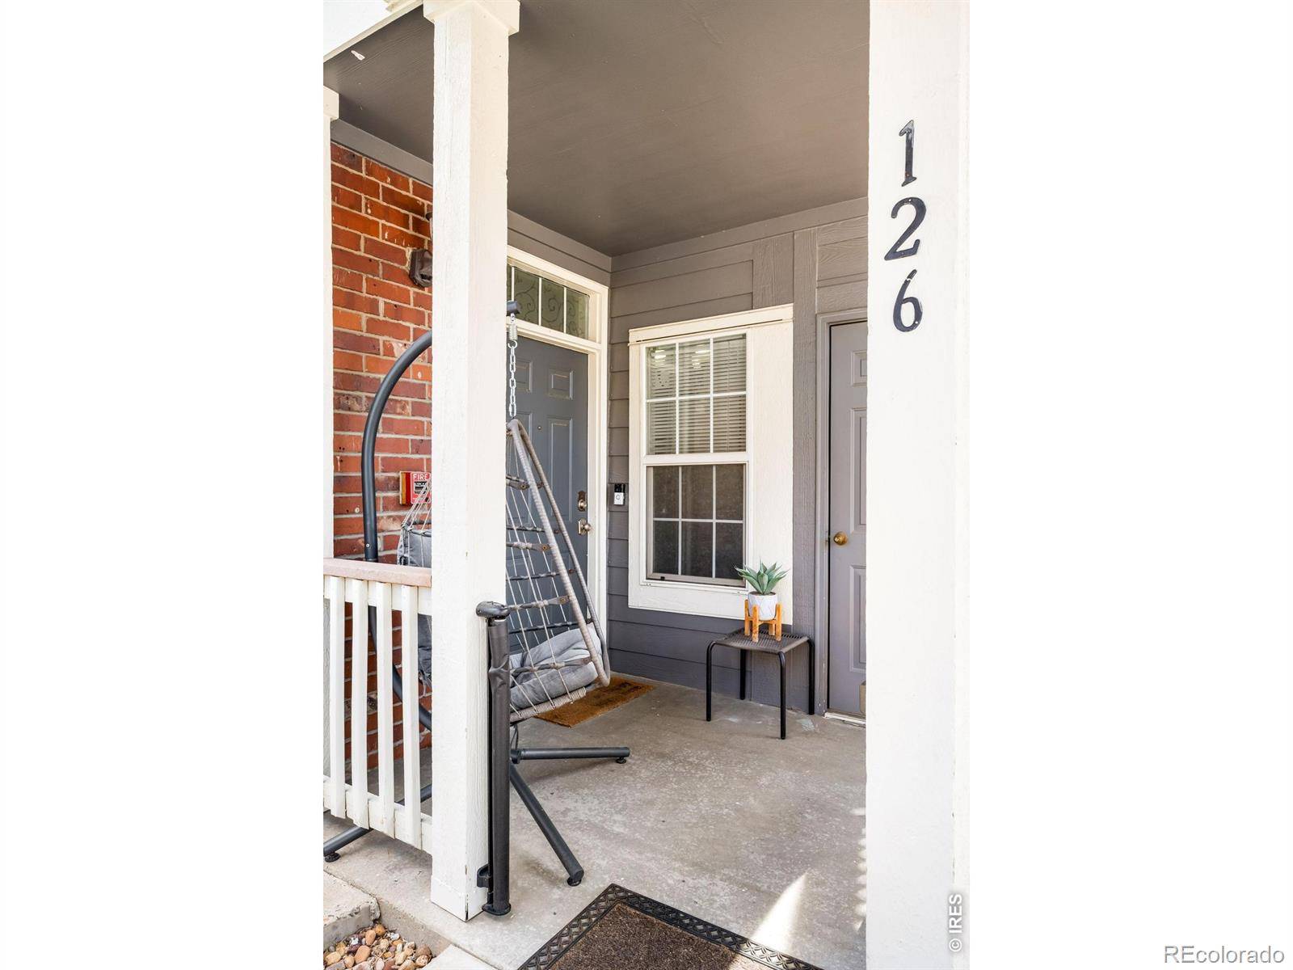
4973 S Dillon ST #126 Aurora, CO 80015

UPDATED:
Key Details
Property Type Condo
Sub Type Condominium
Listing Status Active
Purchase Type For Sale
Square Footage 956 sqft
Price per Sqft $312
Subdivision Sterling Commons Ii Condo 5Th Suppl Bldg 11
MLS Listing ID IR1060379
Bedrooms 2
Full Baths 2
HOA Fees $416/mo
HOA Y/N Yes
Abv Grd Liv Area 956
Year Built 1998
Annual Tax Amount $1,716
Tax Year 2025
Property Sub-Type Condominium
Source recolorado
Property Description
Location
State CO
County Arapahoe
Zoning RES
Rooms
Basement None
Main Level Bedrooms 2
Interior
Interior Features Open Floorplan, Pantry
Heating Forced Air
Cooling Ceiling Fan(s), Central Air
Fireplaces Type Gas, Living Room
Fireplace N
Appliance Dishwasher, Microwave, Oven, Refrigerator
Laundry In Unit
Exterior
Utilities Available Electricity Available, Internet Access (Wired), Natural Gas Available
Roof Type Composition
Total Parking Spaces 1
Building
Sewer Public Sewer
Water Public
Level or Stories One
Structure Type Brick,Frame,Wood Siding
Schools
Elementary Schools Sagebrush
Middle Schools Laredo
High Schools Smoky Hill
School District Cherry Creek 5
Others
Ownership Individual
Acceptable Financing Cash, Conventional
Listing Terms Cash, Conventional
Pets Allowed Cats OK, Dogs OK

6455 S. Yosemite St., Suite 500 Greenwood Village, CO 80111 USA
NEARBY SCHOOL & BUSINESS
GET MORE INFORMATION

- Homes For Sale in Aurora, CO
- Homes For Sale in Denver, CO
- Homes For Sale in Castle Rock, CO
- Homes For Sale in Franktown, CO
- Homes for sale in Golden
- Homes For Sale in Greenwood Village, CO
- Homes For Sale in Highlands Ranch, Littleton, CO
- Homes For Sale in Parker, CO
- Homes for sale in Thornton
- Homes for sale in Westminster