
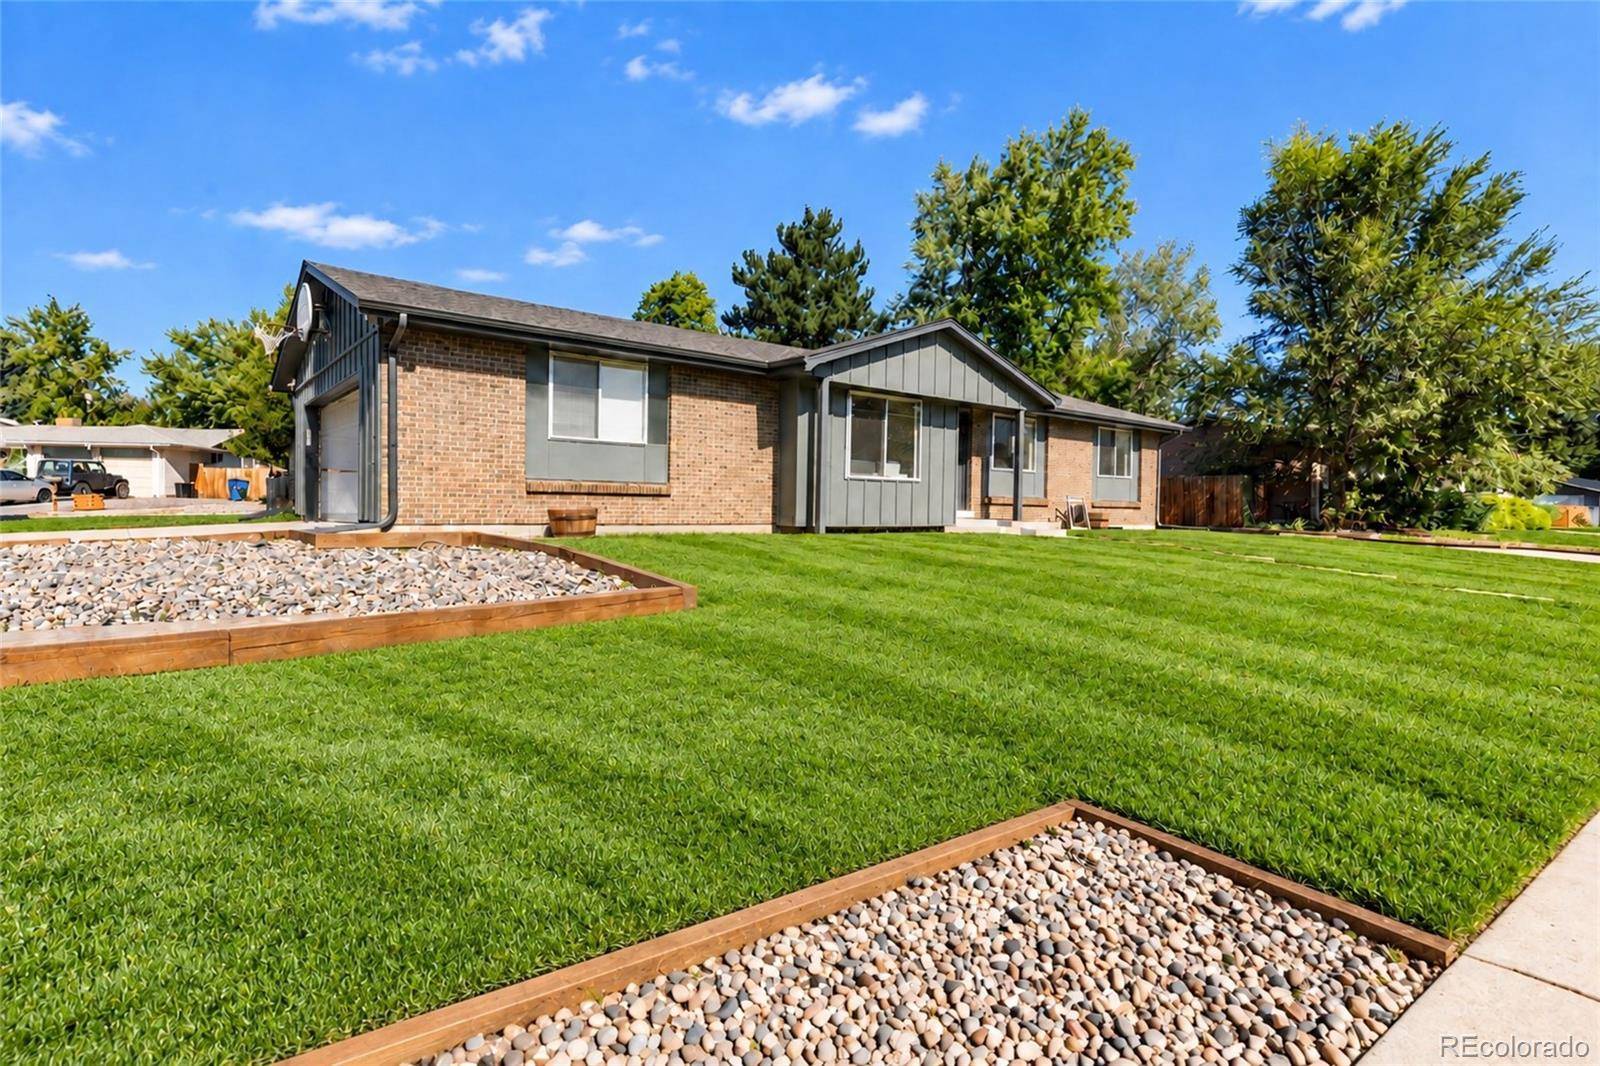

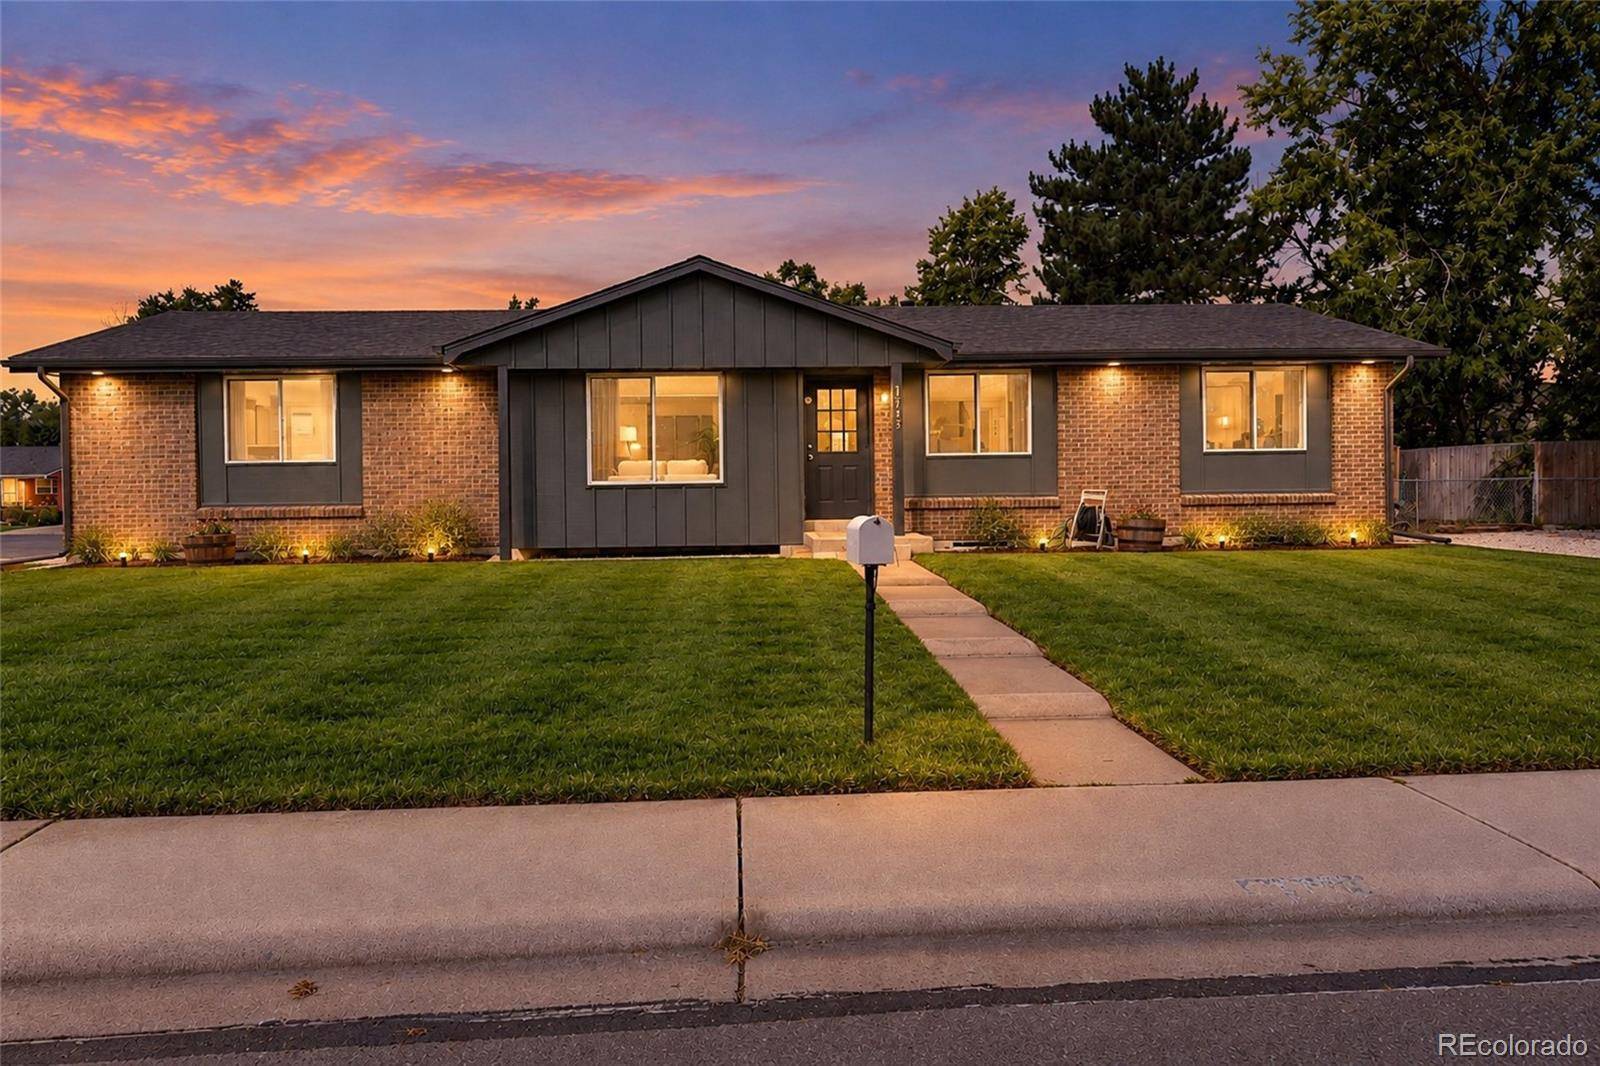
1731 S Garland ST Denver, CO 80232

UPDATED:
Key Details
Property Type Single Family Home
Sub Type Single Family Residence
Listing Status Coming Soon
Purchase Type For Sale
Square Footage 2,106 sqft
Price per Sqft $293
Subdivision Woodlake
MLS Listing ID 9850087
Style Traditional
Bedrooms 5
Full Baths 2
Three Quarter Bath 1
HOA Y/N No
Abv Grd Liv Area 1,077
Year Built 1968
Annual Tax Amount $3,609
Tax Year 2025
Lot Size 10,672 Sqft
Acres 0.24
Property Sub-Type Single Family Residence
Source recolorado
Property Description
This beautifully remodeled home offers five bedrooms and three updated bathrooms, with three bedrooms upstairs and two downstairs. The versatile layout gives you space to host guests, work from home, create a private fitness studio, or design the ultimate media room.
Inside, new luxury vinyl plank flooring, plush carpeting, fresh interior paint, and a new front door set a polished tone. The reimagined kitchen makes a statement with new shaker cabinetry, bronze-finished hardware, quartz countertops, and a crisp white subway tile backsplash. A dedicated buffet wall adds extra storage and prep space—because more countertop is always a good idea. Just beyond, French doors connect the dining room to the backyard, making indoor-outdoor entertaining effortless.
Outside, the spacious yard is ready for your Colorado vision—summer dinners, raised garden beds, cozy firepit nights, or room to play. A storage shed and chicken coop with additional storage bring function and a little urban-homestead charm.
And then there's the bright, attached two-car garage: generous counter space, abundant storage, and plenty of room for your workshop, gear, and next big project. With fresh exterior paint and thoughtful updates throughout, this home delivers style, space, and serious versatility near one of Lakewood's favorite parks. Come for the renovation. Stay for the lifestyle.
Location
State CO
County Jefferson
Rooms
Basement Full
Main Level Bedrooms 3
Interior
Interior Features Quartz Counters, Radon Mitigation System
Heating Forced Air
Cooling Central Air
Flooring Carpet, Tile, Vinyl, Wood
Fireplace N
Appliance Dishwasher, Dryer, Microwave, Range, Refrigerator, Washer
Exterior
Parking Features Gravel, Dry Walled, Exterior Access Door, Lighted, Storage
Garage Spaces 2.0
Fence Full
Roof Type Composition
Total Parking Spaces 8
Garage Yes
Building
Lot Description Corner Lot
Foundation Concrete Perimeter
Sewer Public Sewer
Water Public
Level or Stories One
Structure Type Brick
Schools
Elementary Schools Kendrick Lakes
Middle Schools Carmody
High Schools Bear Creek
School District Jefferson County R-1
Others
Senior Community No
Ownership Individual
Acceptable Financing Cash, Conventional, FHA, VA Loan
Listing Terms Cash, Conventional, FHA, VA Loan
Special Listing Condition None
Virtual Tour https://www.zillow.com/view-imx/7e94105f-9dec-4342-a730-d45fb7490794?setAttribution=mls&wl=true&initialViewType=pano

6455 S. Yosemite St., Suite 500 Greenwood Village, CO 80111 USA
NEARBY SCHOOL & BUSINESS
GET MORE INFORMATION

- Homes For Sale in Aurora, CO
- Homes For Sale in Denver, CO
- Homes For Sale in Castle Rock, CO
- Homes For Sale in Franktown, CO
- Homes for sale in Golden
- Homes For Sale in Greenwood Village, CO
- Homes For Sale in Highlands Ranch, Littleton, CO
- Homes For Sale in Parker, CO
- Homes for sale in Thornton
- Homes for sale in Westminster