
For more information regarding the value of a property, please contact us for a free consultation.
6615 S Quemoy CIR Aurora, CO 80016
Want to know what your home might be worth? Contact us for a FREE valuation!

Our team is ready to help you sell your home for the highest possible price ASAP
Key Details
Sold Price $1,210,000
Property Type Single Family Home
Sub Type Single Family Residence
Listing Status Sold
Purchase Type For Sale
Square Footage 7,359 sqft
Price per Sqft $164
Subdivision Saddle Rock Golf Club
MLS Listing ID 8432799
Bedrooms 5
Full Baths 4
Half Baths 1
Three Quarter Bath 1
HOA Fees $58/qua
Year Built 2000
Annual Tax Amount $9,340
Tax Year 2025
Lot Size 0.320 Acres
Property Sub-Type Single Family Residence
Property Description
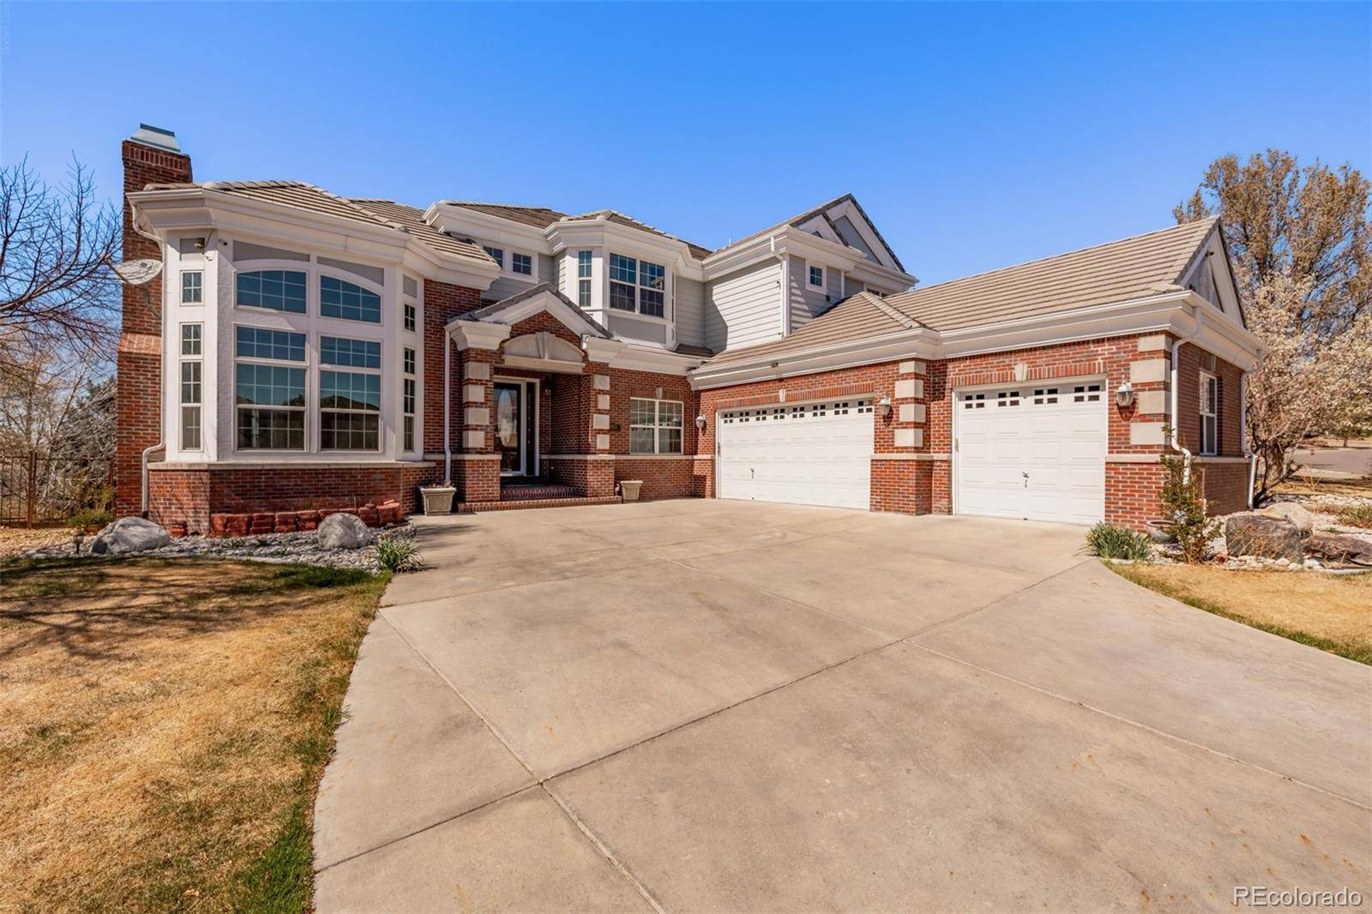
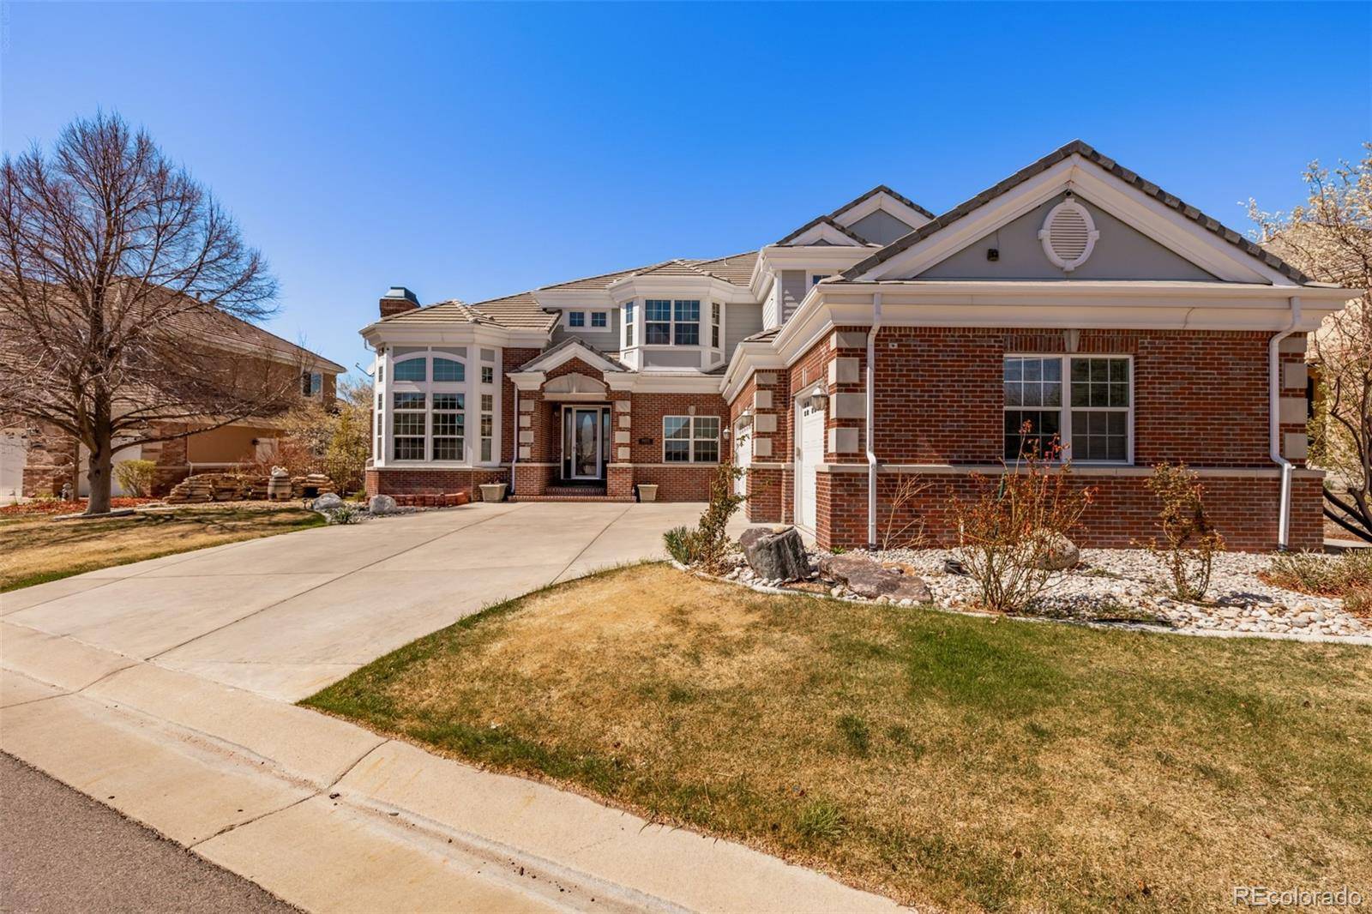
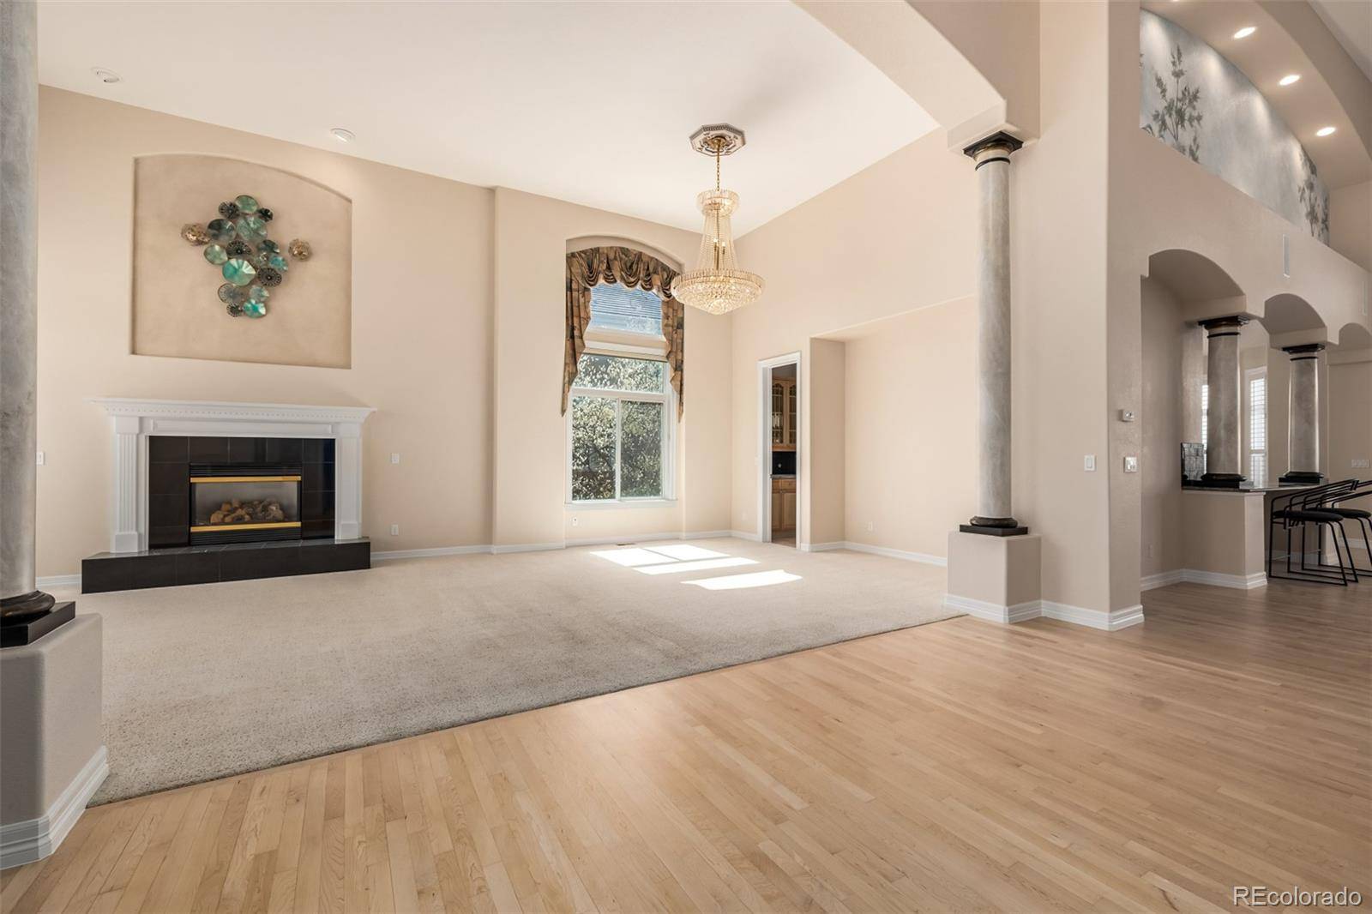
Saddle Rock Golf Course home backing to the first fairway with stunning golf course and mountain views. This spacious home features an open floor plan with main floor primary suite, including sitting area with dual-sided fireplace, large walk-in closet, and direct deck access. Numerous updates include refinished hardwood floors, fresh interior paint (main and upper levels), refreshed deck, exterior rear paint, and professionally cleaned carpet.
Gourmet kitchen with GE Profile appliances, slab granite, double ovens, and walk-in pantry. Walk-out basement offers full kitchen, private bedroom with separate entrance and in-unit washer/dryer, gym, bonus room, storage, and custom steam shower bath. $25K home theater setup with 6 reclining chairs included. Additional features include central vacuum, water softener, surround sound (main and basement), newer chandeliers, and concrete backyard walkway (approx. 2 years old).
Major systems updated with two new A/C units (2025), newer furnaces, and water heater. Oversized deck with built-in fire pit, seating area, and gas BBQ—ideal for entertaining.
Located in Cherry Creek Schools with convenient access to E-470, DIA, shopping, and amenities.
Location
State CO
County Arapahoe
Interior
Heating Forced Air
Cooling Central Air
Flooring Carpet, Stone, Wood
Fireplaces Number 4
Fireplaces Type Basement, Family Room, Gas, Gas Log, Living Room, Primary Bedroom
Exterior
Exterior Feature Dog Run, Gas Grill, Gas Valve, Private Yard
Garage Spaces 3.0
Fence Full
View Golf Course, Mountain(s)
Roof Type Concrete
Building
Lot Description Cul-De-Sac, Landscaped, Level, On Golf Course, Sprinklers In Front, Sprinklers In Rear
Sewer Public Sewer
Water Public
Structure Type Brick,Concrete,Frame,Wood Siding
Schools
Elementary Schools Creekside
Middle Schools Liberty
High Schools Cherokee Trail
School District Cherry Creek 5
Others
Acceptable Financing Cash, Conventional, VA Loan
Listing Terms Cash, Conventional, VA Loan
Special Listing Condition None
Read Less

© 2026 METROLIST, INC., DBA RECOLORADO® – All Rights Reserved
6455 S. Yosemite St., Suite 500 Greenwood Village, CO 80111 USA
Bought with HomeSmart Realty
NEARBY SCHOOLS & BUSINESSES
GET MORE INFORMATION

- Homes For Sale in Aurora, CO
- Homes For Sale in Denver, CO
- Homes For Sale in Castle Rock, CO
- Homes For Sale in Franktown, CO
- Homes for sale in Golden
- Homes For Sale in Greenwood Village, CO
- Homes For Sale in Highlands Ranch, Littleton, CO
- Homes For Sale in Parker, CO
- Homes for sale in Thornton
- Homes for sale in Westminster