
For more information regarding the value of a property, please contact us for a free consultation.
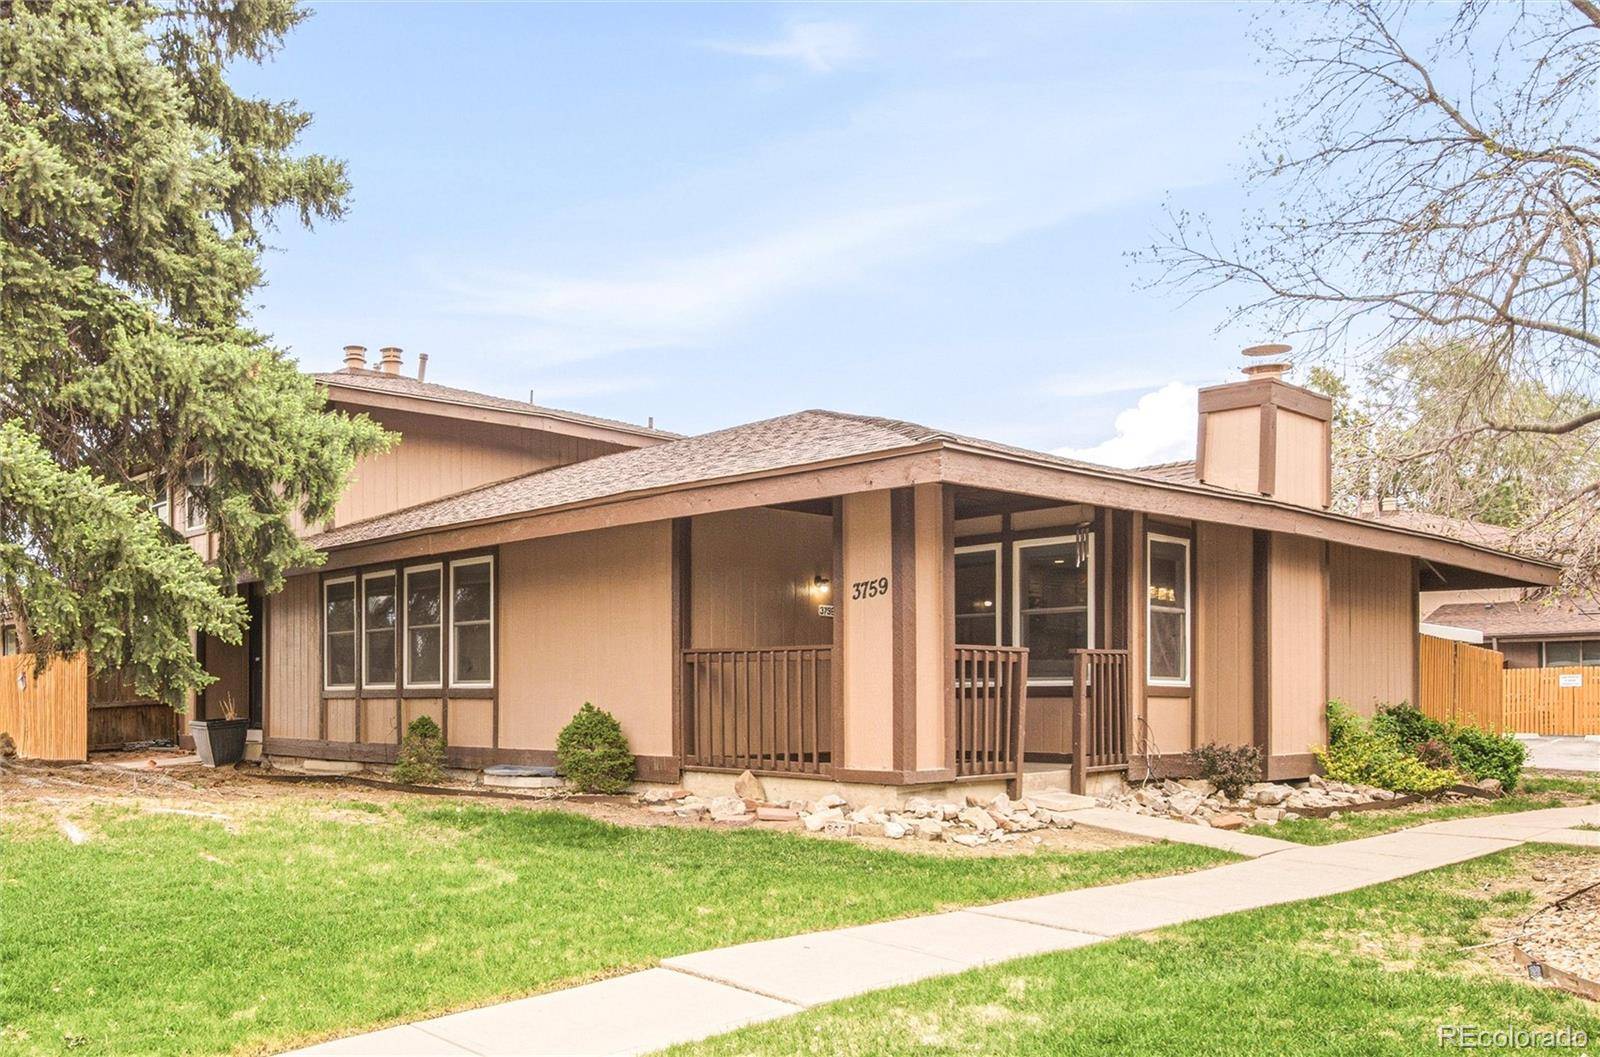
3759 S Fairplay WAY Aurora, CO 80014
Want to know what your home might be worth? Contact us for a FREE valuation!

Our team is ready to help you sell your home for the highest possible price ASAP
Key Details
Sold Price $395,000
Property Type Townhouse
Sub Type Townhouse
Listing Status Sold
Purchase Type For Sale
Square Footage 2,400 sqft
Price per Sqft $164
Subdivision The Timbers
MLS Listing ID 8890007
Style Contemporary
Bedrooms 5
Full Baths 3
HOA Fees $535/mo
Year Built 1975
Annual Tax Amount $2,155
Tax Year 2025
Lot Size 2,222 Sqft
Property Sub-Type Townhouse
Property Description
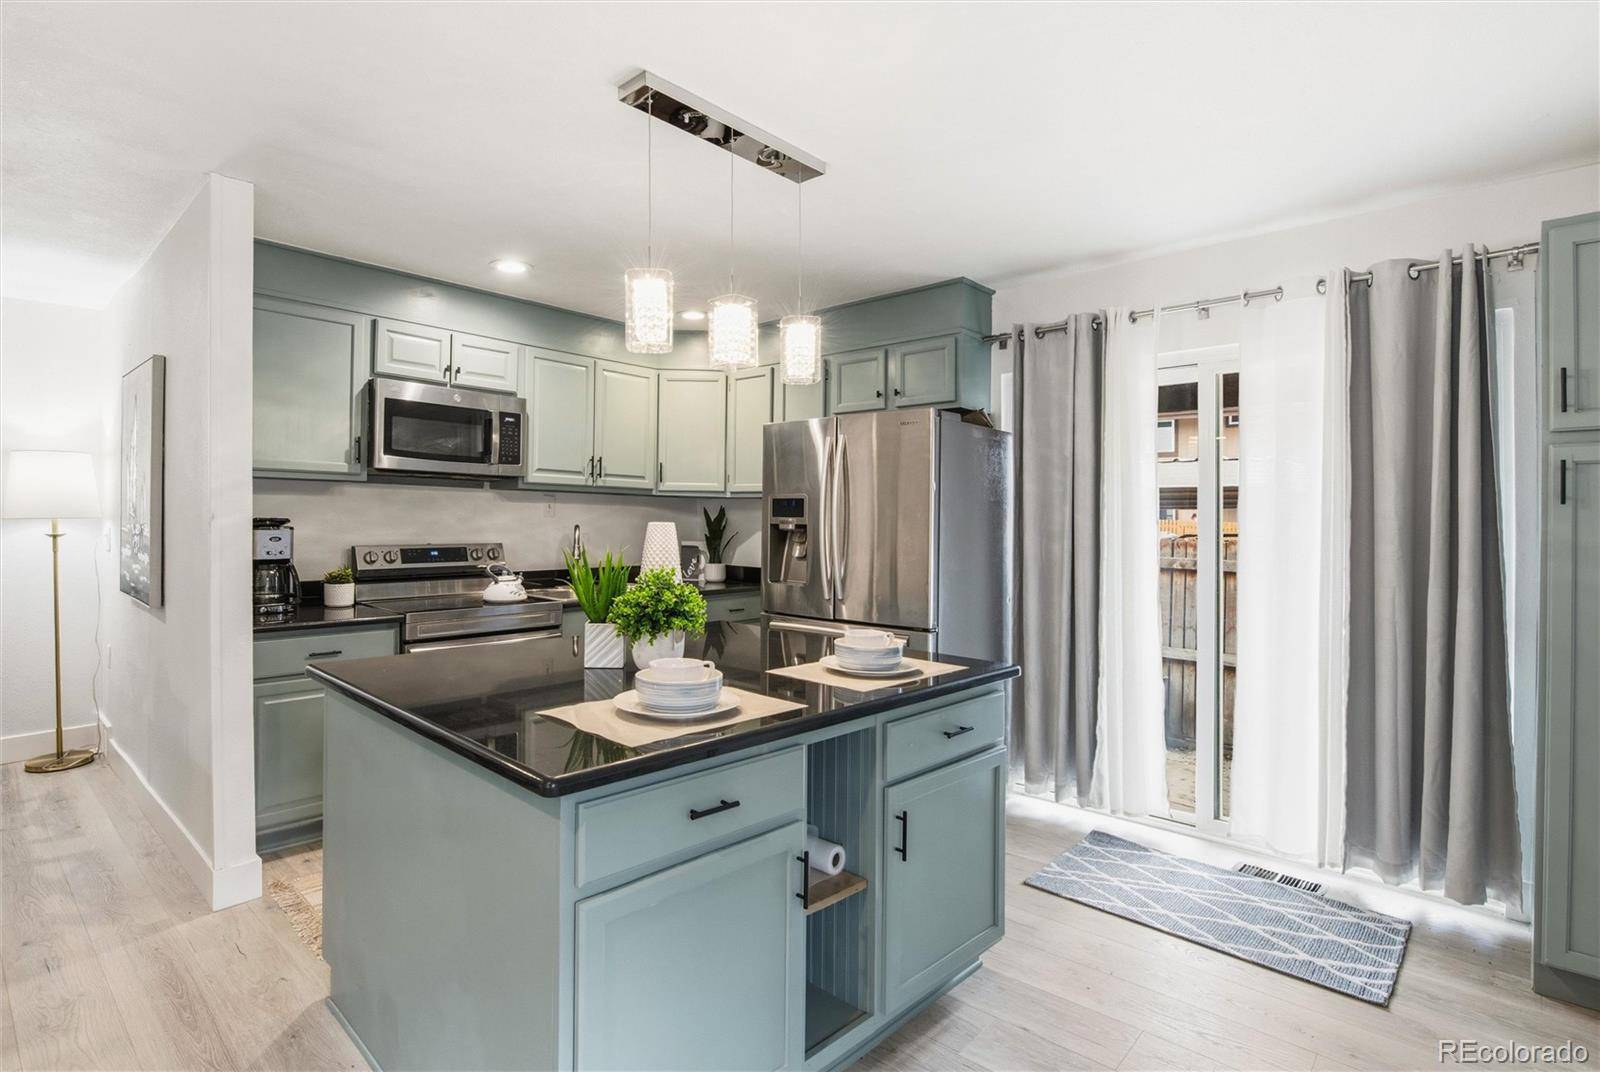
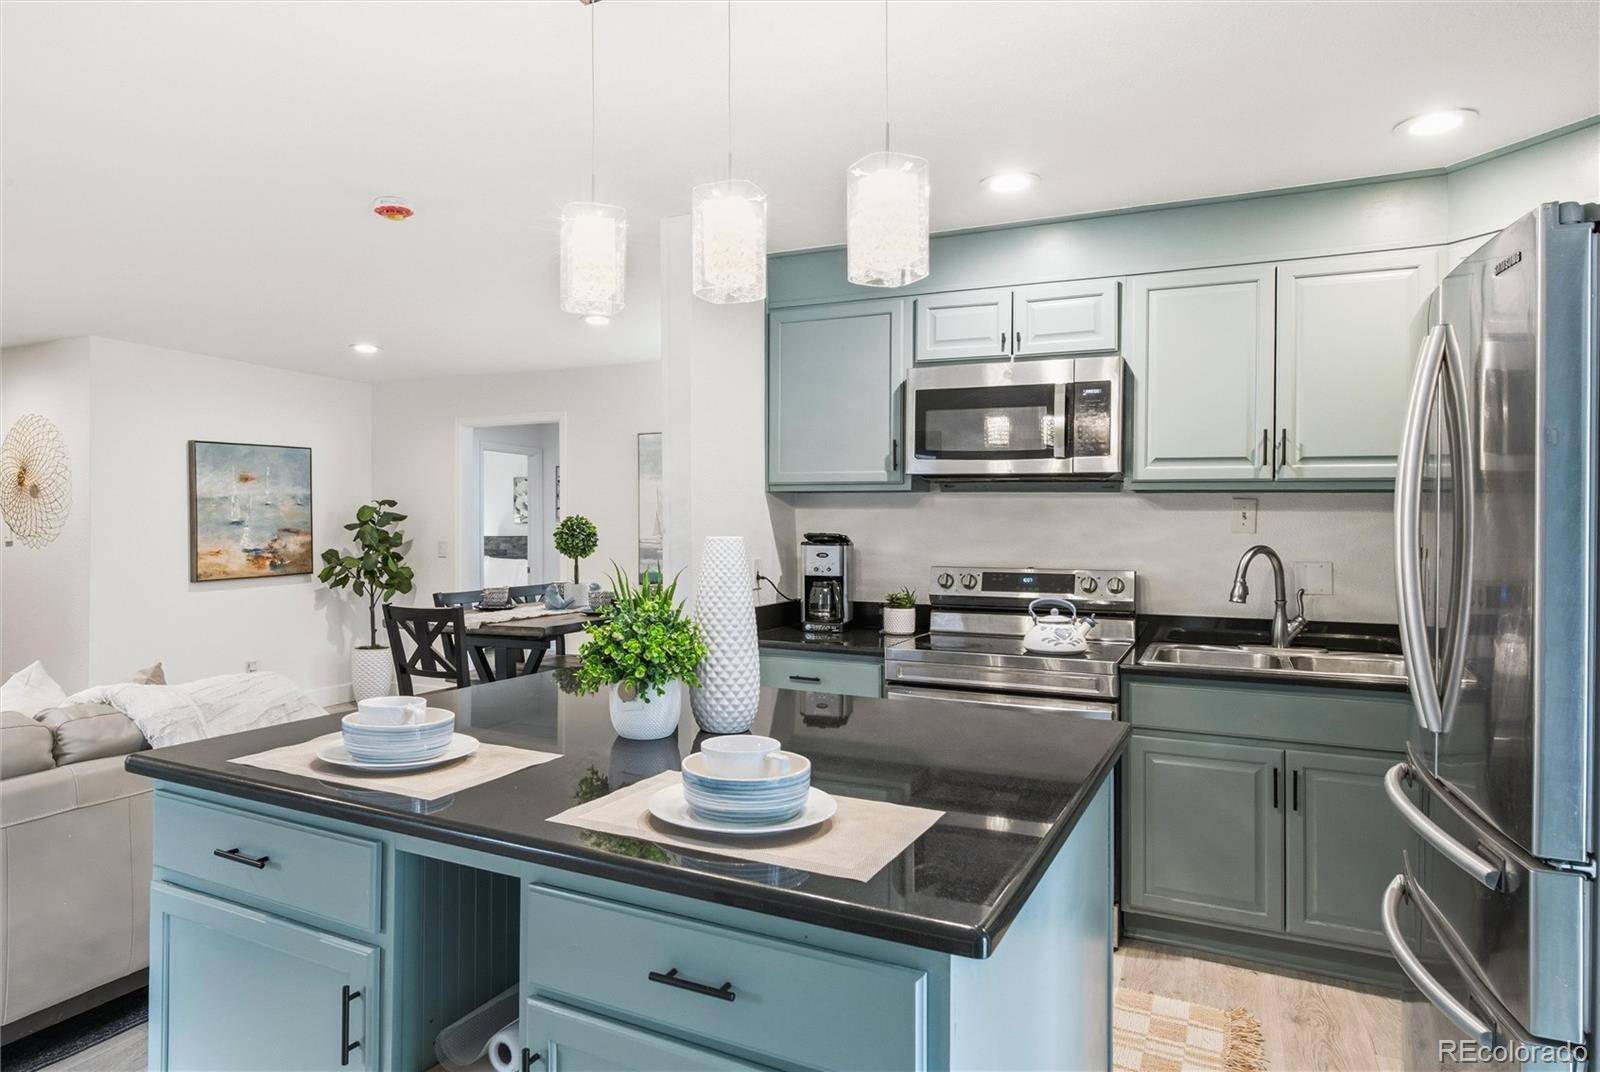
Amazing ranch townhome with stylish updates nestled in the Meadow Hills neighborhood!! This location is perfect for enjoying a nice balance of a lovely lifestyle combined with convenience. It is located within walking distance to public transportation and easy access to Parker Rd and I-225 for commuting to DTC or Denver. And you have access to walking trails, Meadow Hills Golf Course, shopping and dining all close by. The community has a lovely pool and tennis courts. As you enter the home thru the private covered porch, you are greeted with a bright and spacious open floor plan that is the ideal space for everyday living. The flooring thru-out the home is beautiful and functional luxury vinyl. The updated kitchen has beautiful cabinets and an oversized island with quartz countertops. The family room is spacious with a fireplace. The owner's suite on the main floor is large with its own ensuite bath and built in closet space. A full-size dining room, 2 more bedrooms and another full bath finish out the main floor. A fenced in private patio/yard lead to the carport. The space is ideal for relaxing or entertaining. The full, finished basement has 2 more bedrooms, a full bathroom, family room and kitchen and could be ideal for multi-generational living. Professional photos coming May 14th
Location
State CO
County Arapahoe
Interior
Heating Forced Air
Cooling Central Air
Flooring Tile, Vinyl
Fireplaces Number 1
Fireplaces Type Family Room
Laundry In Unit
Exterior
Exterior Feature Private Yard
Utilities Available Electricity Connected
Roof Type Composition
Building
Lot Description Corner Lot, Greenbelt
Sewer Public Sewer
Water Public
Structure Type Cement Siding,Frame
Schools
Elementary Schools Independence
Middle Schools Laredo
High Schools Smoky Hill
School District Cherry Creek 5
Others
Acceptable Financing Cash, FHA, VA Loan
Listing Terms Cash, FHA, VA Loan
Special Listing Condition None
Read Less

© 2026 METROLIST, INC., DBA RECOLORADO® – All Rights Reserved
6455 S. Yosemite St., Suite 500 Greenwood Village, CO 80111 USA
Bought with Town And Country Realty Inc
NEARBY SCHOOLS & BUSINESSES
GET MORE INFORMATION

- Homes For Sale in Aurora, CO
- Homes For Sale in Denver, CO
- Homes For Sale in Castle Rock, CO
- Homes For Sale in Franktown, CO
- Homes for sale in Golden
- Homes For Sale in Greenwood Village, CO
- Homes For Sale in Highlands Ranch, Littleton, CO
- Homes For Sale in Parker, CO
- Homes for sale in Thornton
- Homes for sale in Westminster