
For more information regarding the value of a property, please contact us for a free consultation.
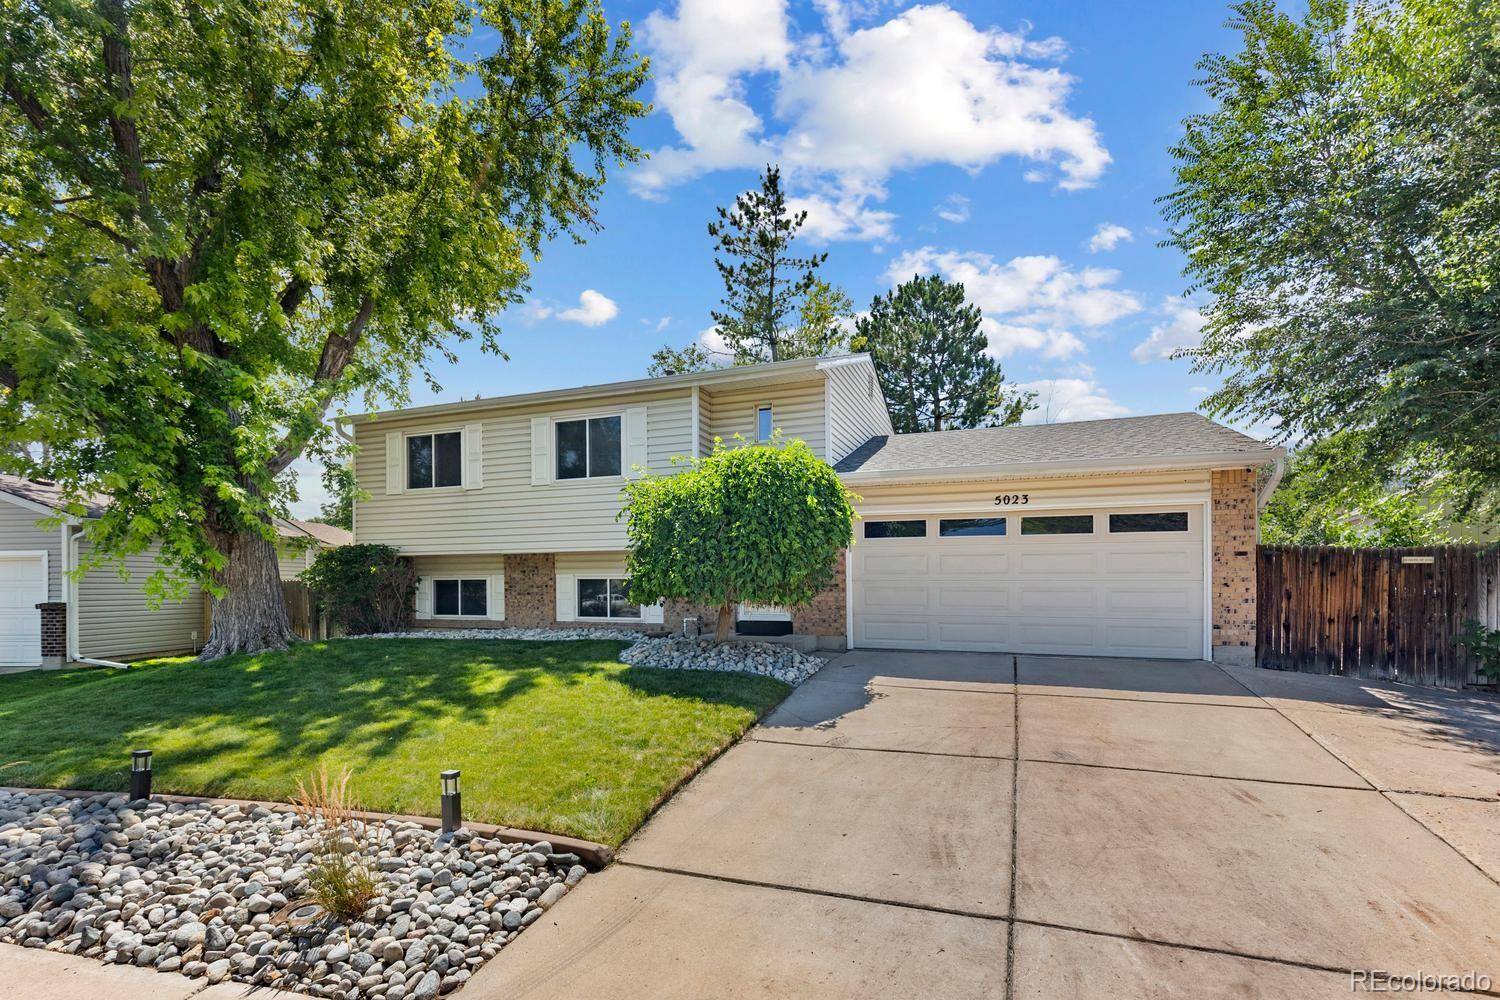
5023 S Hoyt ST Littleton, CO 80123
Want to know what your home might be worth? Contact us for a FREE valuation!

Our team is ready to help you sell your home for the highest possible price ASAP
Key Details
Sold Price $572,000
Property Type Single Family Home
Sub Type Single Family Residence
Listing Status Sold
Purchase Type For Sale
Square Footage 1,567 sqft
Price per Sqft $365
Subdivision Glenbrook
MLS Listing ID 9748010
Bedrooms 3
Full Baths 1
Three Quarter Bath 1
Year Built 1981
Annual Tax Amount $2,835
Tax Year 2025
Lot Size 8,270 Sqft
Property Sub-Type Single Family Residence
Property Description
Don't miss this turn-key home in the highly sought-after Glenbrook subdivision with no HOA, offering the freedom to enjoy your property without monthly HOA dues or restrictive community regulations! This meticulously maintained and remodeled 3-bedroom home with wood floors throughout the main level offers a sunny, open floor plan with stylish updates throughout. The fully remodeled kitchen features granite countertops, gray cabinetry, stainless steel appliances, and a sunny breakfast nook accented with charming wainscoting. Fresh interior paint, updated lighting and beautifully remodeled bathrooms create a move-in-ready experience, while the inviting lower-level family room showcases a cozy gas fireplace with shiplap detailing. The large lower-level laundry room includes a washer and dryer, along with abundant cabinetry for storage. Step outside to the spacious Trex deck to relax or entertain while overlooking a private, park-like backyard filled with mature trees, fresh mulch and new landscape edging. Full fencing allows kids and dogs to play safely. Additional highlights include a newer roof (2018) and water heater (2021). Ideally located on a quiet street in the heart of Littleton, this exceptional home offers easy access to parks, shopping, dining, schools, and commuter routes while providing the perfect blend of comfort, privacy, and convenience.
Location
State CO
County Denver
Zoning R-1
Interior
Heating Forced Air
Cooling Central Air
Flooring Carpet, Tile, Wood
Fireplaces Number 1
Fireplaces Type Great Room
Laundry In Unit
Exterior
Exterior Feature Garden, Private Yard
Garage Spaces 2.0
Fence Full
Utilities Available Cable Available, Electricity Connected
Roof Type Composition
Building
Lot Description Level, Many Trees, Sprinklers In Front, Sprinklers In Rear
Sewer Public Sewer
Water Public
Structure Type Frame
Schools
Elementary Schools Grant Ranch E-8
Middle Schools Grant Ranch E-8
High Schools John F. Kennedy
School District Denver 1
Others
Acceptable Financing Cash, Conventional, FHA, VA Loan
Listing Terms Cash, Conventional, FHA, VA Loan
Special Listing Condition None
Read Less

© 2026 METROLIST, INC., DBA RECOLORADO® – All Rights Reserved
6455 S. Yosemite St., Suite 500 Greenwood Village, CO 80111 USA
Bought with Compass - Denver
NEARBY SCHOOLS & BUSINESSES
GET MORE INFORMATION

- Homes For Sale in Aurora, CO
- Homes For Sale in Denver, CO
- Homes For Sale in Castle Rock, CO
- Homes For Sale in Franktown, CO
- Homes for sale in Golden
- Homes For Sale in Greenwood Village, CO
- Homes For Sale in Highlands Ranch, Littleton, CO
- Homes For Sale in Parker, CO
- Homes for sale in Thornton
- Homes for sale in Westminster