

For more information regarding the value of a property, please contact us for a free consultation.
4252 S Quintero WAY Aurora, CO 80013
Want to know what your home might be worth? Contact us for a FREE valuation!

Our team is ready to help you sell your home for the highest possible price ASAP
Key Details
Sold Price $305,000
Property Type Single Family Home
Sub Type Single Family Residence
Listing Status Sold
Purchase Type For Sale
Square Footage 1,654 sqft
Price per Sqft $184
Subdivision Summer Valley
MLS Listing ID 4468729
Bedrooms 5
Full Baths 1
Three Quarter Bath 1
Year Built 1980
Annual Tax Amount $2,324
Tax Year 2025
Lot Size 8,146 Sqft
Property Sub-Type Single Family Residence
Property Description
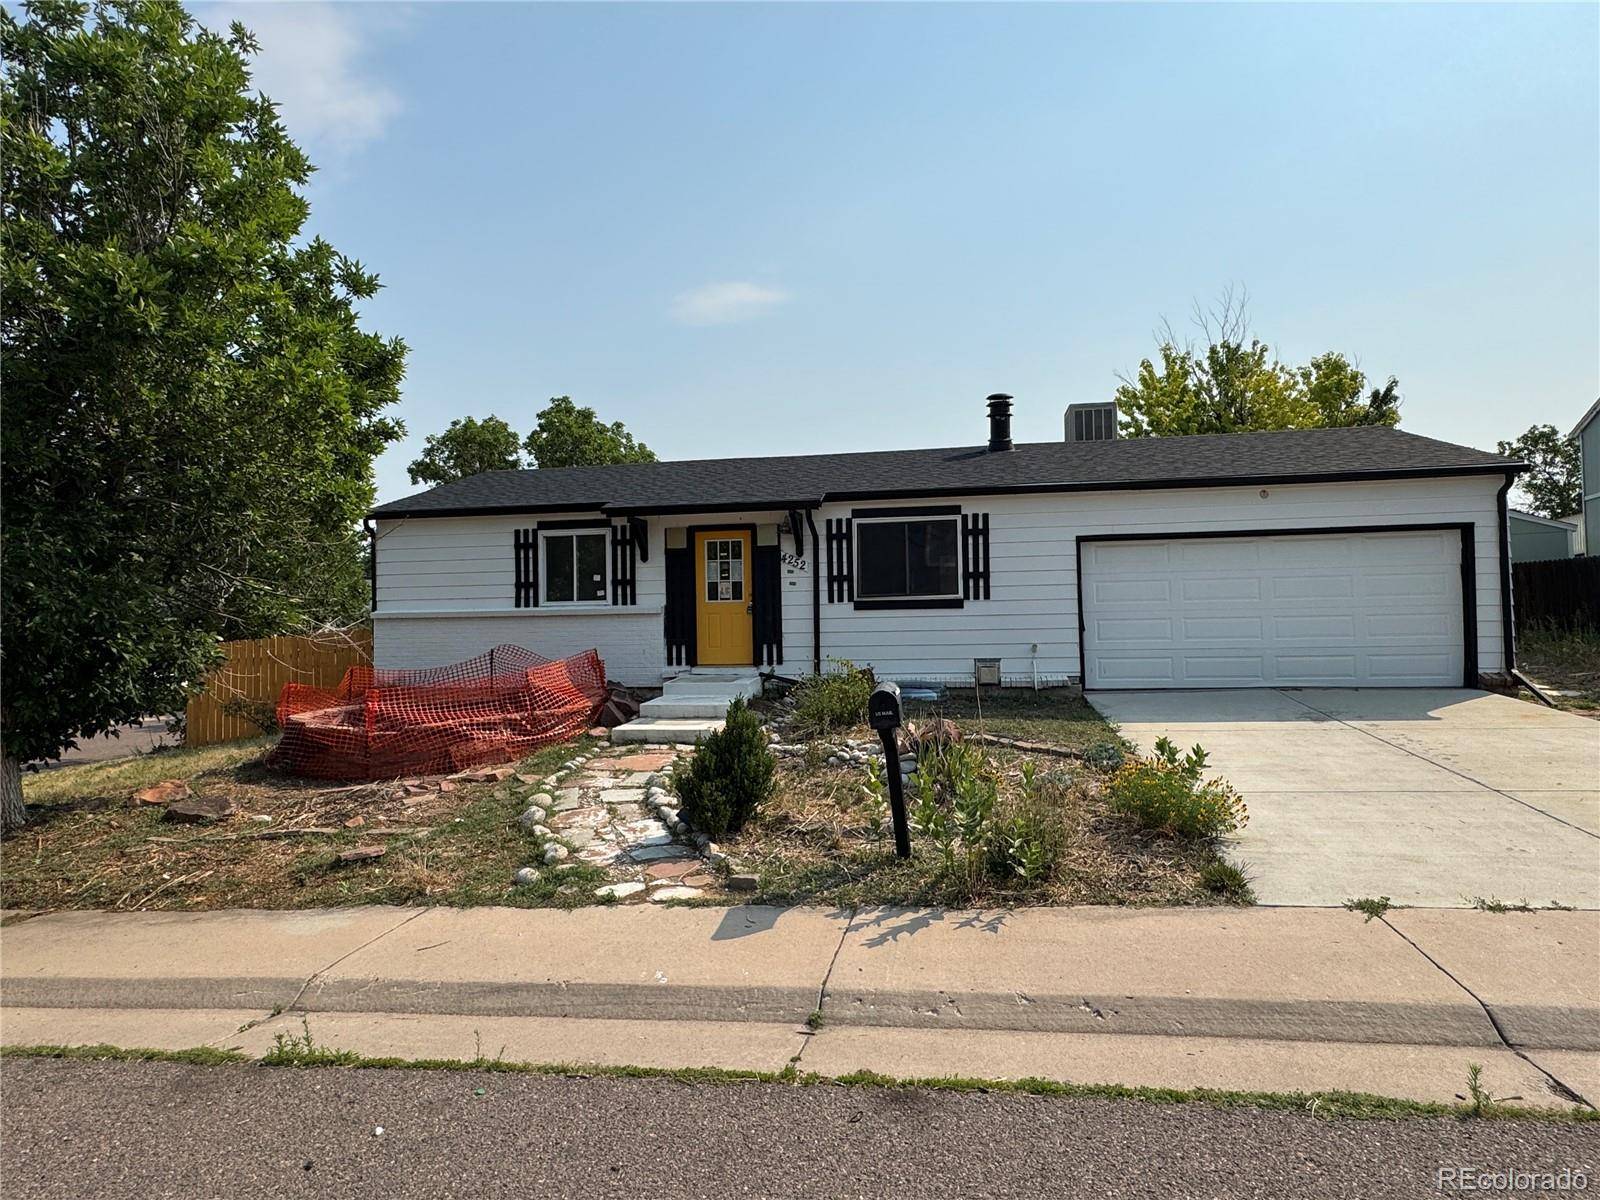
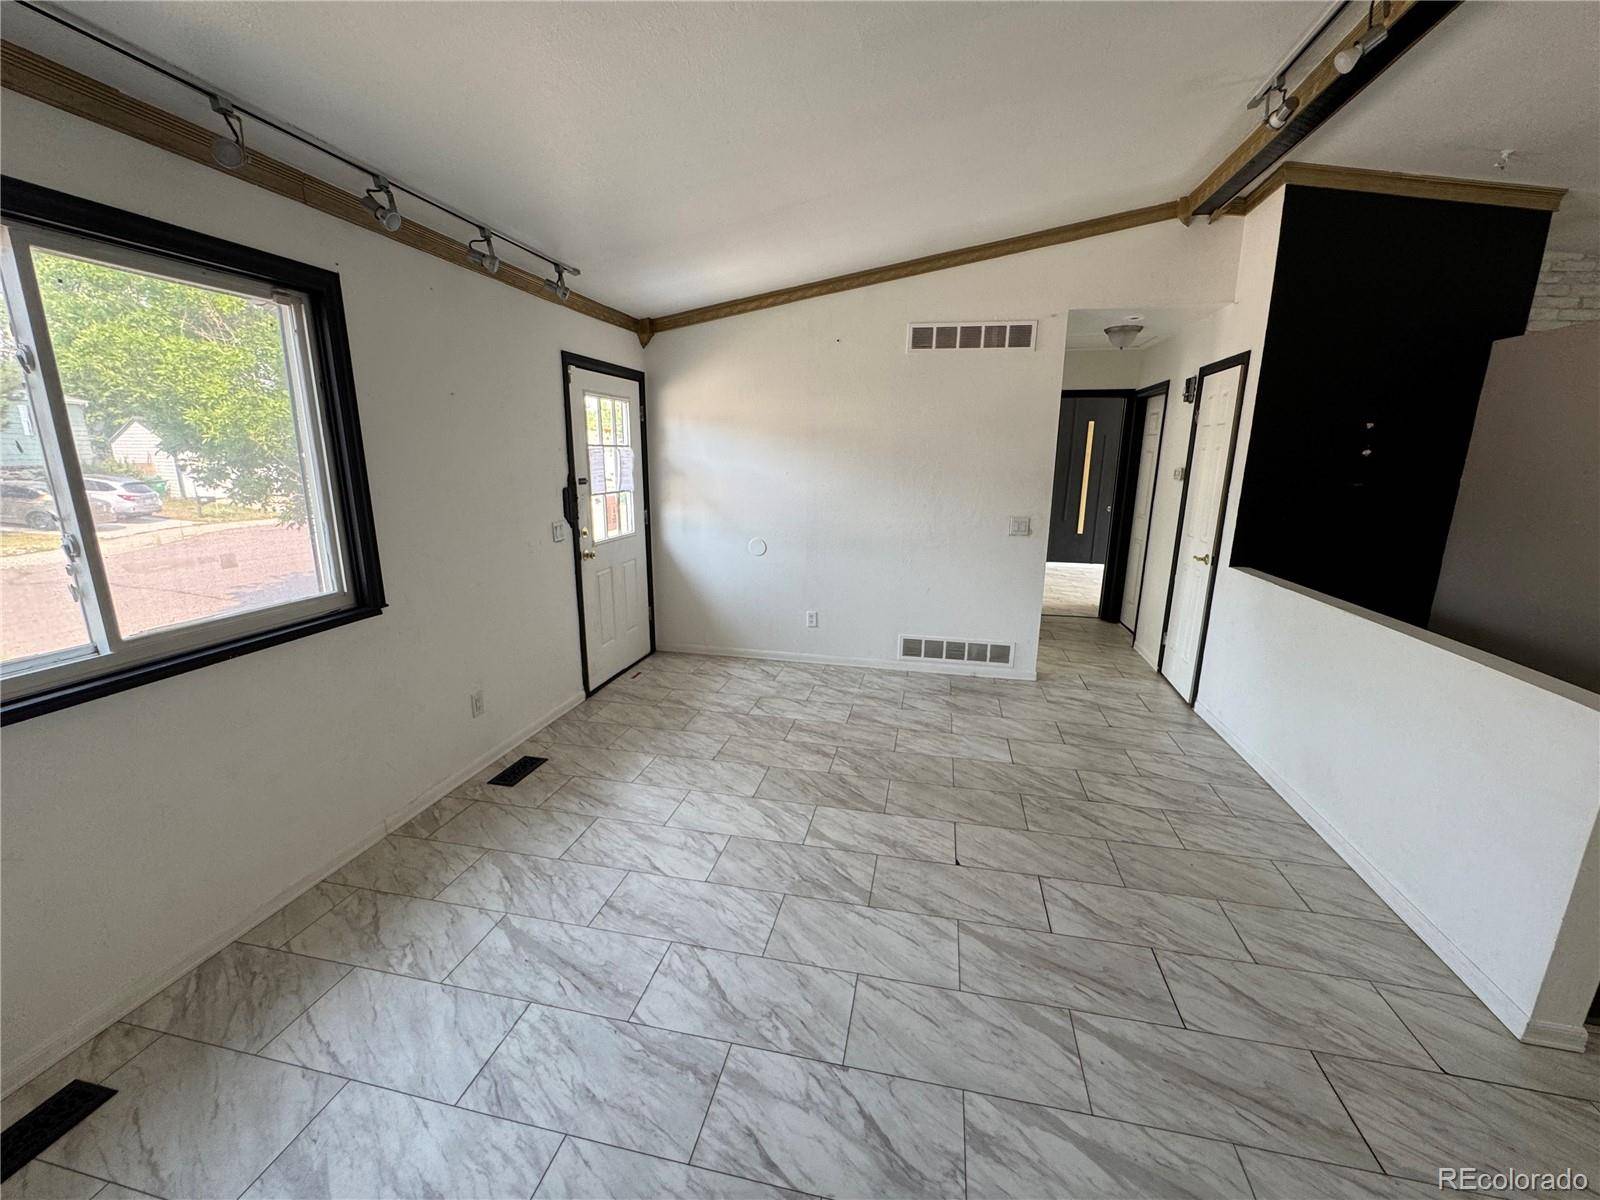
Ranch style home with some updates on a corner lot in Summer Valley. No HOA. Approx. Square footage is 1,654 total sq ft with 838 sq ft on the main level and 816 sq ft in the finished basement. Some Main level updates are flooring, vaulted ceiling in the living area, & track lighting. The kitchen has white cabinets with gold hardware, laminate counters, and stainless steel appliances including range, built-in microwave, dishwasher, and refrigerator. Eat-in dining area off the kitchen with exterior door to the backyard sunroom. Both baths appear to have been remodeled in the past. Main bath: tiled tub/shower surround, vessel sink vanity, patterned tile floor. Basement bath: walk-in tiled shower. Two bedrooms on the main level & 3 additional bedrooms basement bedrooms (2 BASEMENT BEDROOMS ARE NON-CONFORMING). Basement has vinyl plank flooring and a separate laundry room; washer and dryer present. Enclosed sunroom spans the rear of the home. Large concrete patio with block retaining wall. Attached 2-car garage plus off-street parking, Approximately 4 spaces total. Located Near Quincy Reservoir and Hampden Run, Pagosa, and Seven Hills Parks. King Soopers, Safeway, and Natural Grocers within a few minutes. Southlands and Arapahoe Crossings for shopping, dining, and theaters. Access to Buckley Rd, Parker Rd, and E-470.
Location
State CO
County Arapahoe
Interior
Heating Forced Air
Cooling Evaporative Cooling
Flooring Laminate
Fireplaces Number 1
Fireplaces Type Basement
Exterior
Garage Spaces 2.0
Fence Full
Roof Type Composition
Building
Lot Description Corner Lot, Level
Sewer Public Sewer
Water Public
Structure Type Wood Siding
Schools
Elementary Schools Cimarron
Middle Schools Horizon
High Schools Smoky Hill
School District Cherry Creek 5
Others
Acceptable Financing Cash, Conventional, FHA
Listing Terms Cash, Conventional, FHA
Special Listing Condition HUD Owned
Read Less

© 2026 METROLIST, INC., DBA RECOLORADO® – All Rights Reserved
6455 S. Yosemite St., Suite 500 Greenwood Village, CO 80111 USA
Bought with MB Executive Realty & Investments
NEARBY SCHOOLS & BUSINESSES
GET MORE INFORMATION

- Homes For Sale in Aurora, CO
- Homes For Sale in Denver, CO
- Homes For Sale in Castle Rock, CO
- Homes For Sale in Franktown, CO
- Homes for sale in Golden
- Homes For Sale in Greenwood Village, CO
- Homes For Sale in Highlands Ranch, Littleton, CO
- Homes For Sale in Parker, CO
- Homes for sale in Thornton
- Homes for sale in Westminster