
For more information regarding the value of a property, please contact us for a free consultation.
12239 E Amherst CIR Aurora, CO 80014
Want to know what your home might be worth? Contact us for a FREE valuation!

Our team is ready to help you sell your home for the highest possible price ASAP
Key Details
Sold Price $550,000
Property Type Single Family Home
Sub Type Single Family Residence
Listing Status Sold
Purchase Type For Sale
Square Footage 2,178 sqft
Price per Sqft $252
Subdivision Dam East
MLS Listing ID 5614269
Bedrooms 5
Full Baths 1
Three Quarter Bath 2
HOA Fees $140/mo
Year Built 1972
Annual Tax Amount $2,464
Tax Year 2025
Lot Size 4,879 Sqft
Property Sub-Type Single Family Residence
Property Description
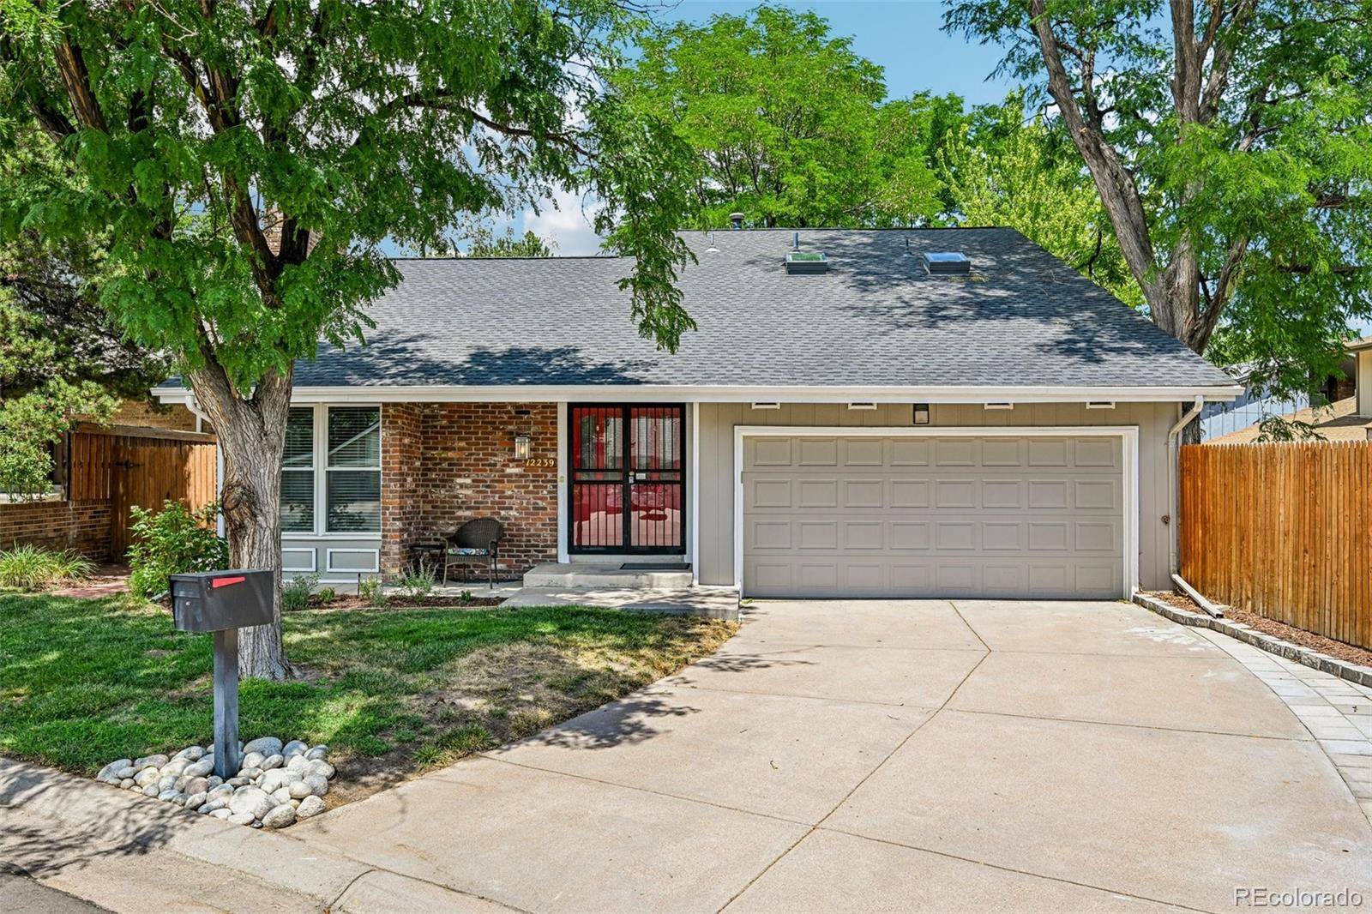
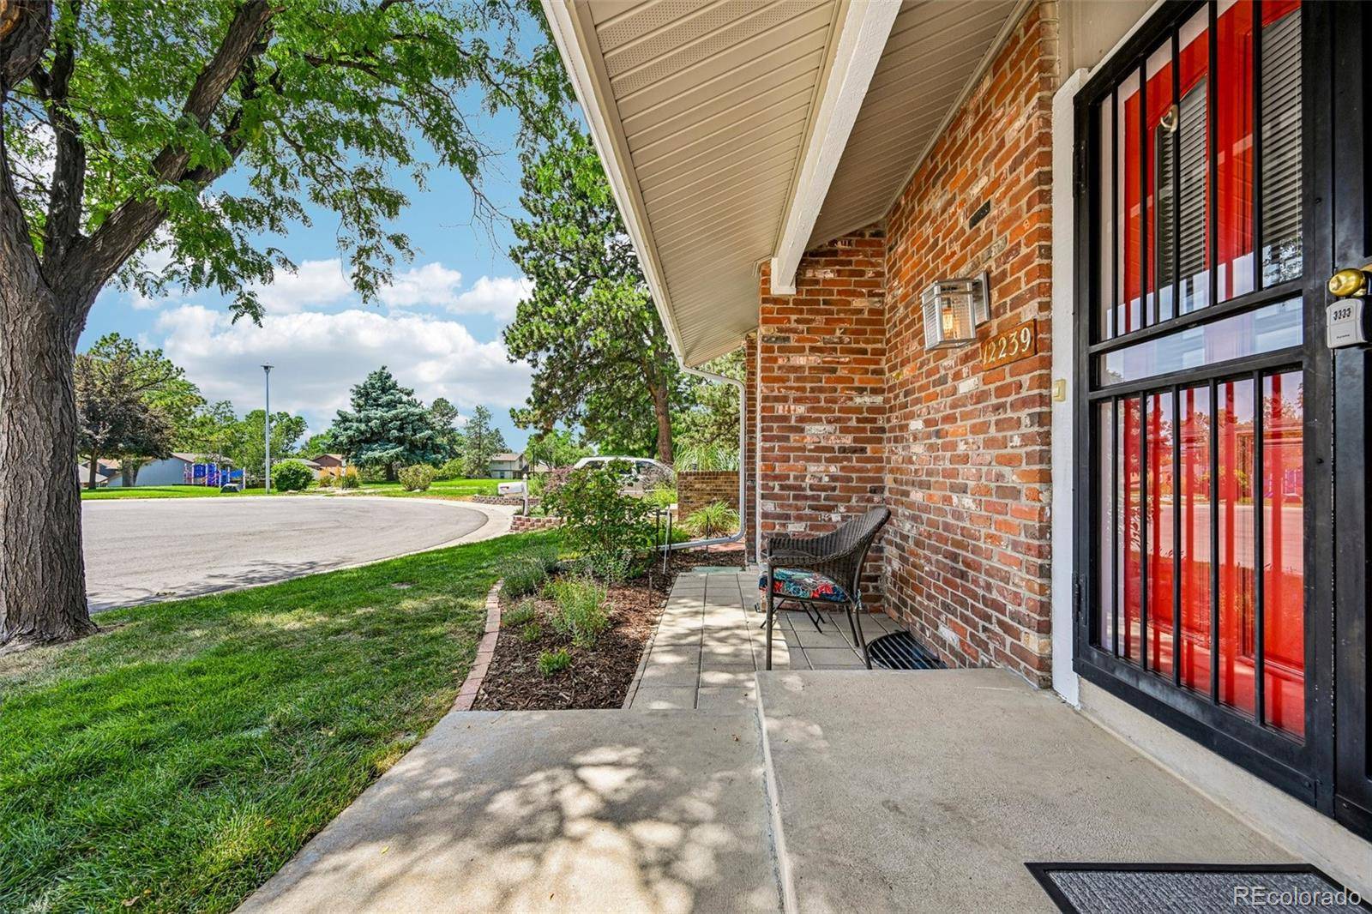
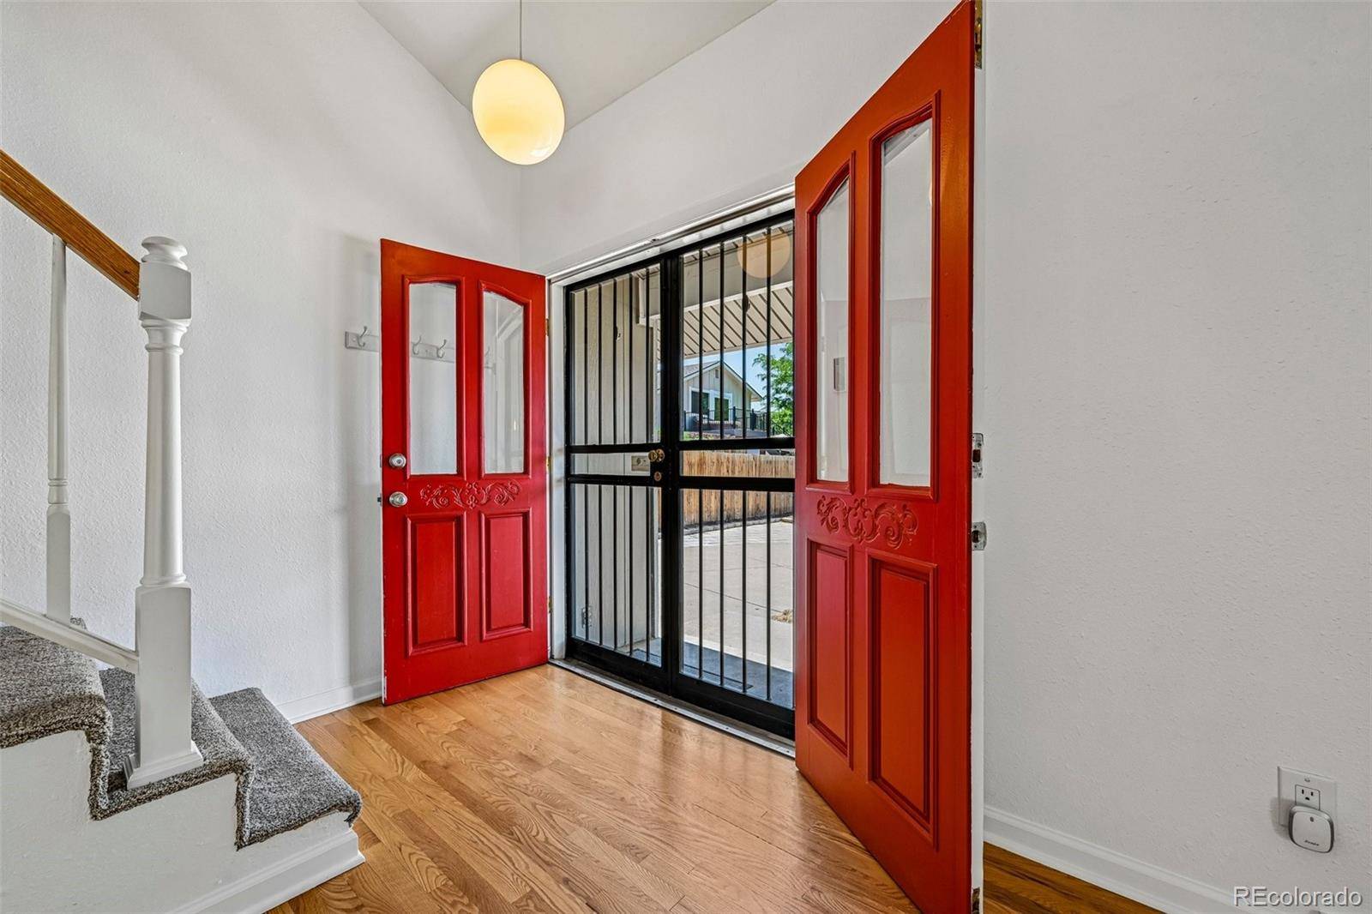
Welcome to this beautifully updated home tucked away on a quiet cul-de-sac in the highly desirable Dam East community! Offering five bedrooms, three bathrooms, a dedicated office or craft room, and a two-car attached garage, this spacious residence combines thoughtful updates with an unbeatable location just steps from the neighborhood park and a short walk to the community pool, clubhouse, and tennis courts. Additional features include a spacious unfinished basement ideal for storage, convenient laundry hookups in both the basement and the main-level laundry closet near the primary suite, and a private backyard perfect for relaxing or entertaining. Well maintained and truly move-in ready, this home is ideally situated just minutes from Highway 225, the Nine Mile RTD Station, shopping, dining, grocery stores, and schools, offering the perfect blend of comfort, convenience, and community. Don't miss the opportunity to make this exceptional Dam East property your next home!
Location
State CO
County Arapahoe
Interior
Heating Forced Air
Cooling Central Air
Flooring Carpet, Tile, Wood
Fireplaces Type Ethanol, Living Room
Exterior
Garage Spaces 2.0
Utilities Available Cable Available, Electricity Available, Internet Access (Wired)
Roof Type Composition
Building
Lot Description Cul-De-Sac, Level
Sewer Public Sewer
Water Public
Structure Type Frame
Schools
Elementary Schools Polton
Middle Schools Prairie
High Schools Overland
School District Cherry Creek 5
Others
Acceptable Financing Cash, Conventional, FHA, VA Loan
Listing Terms Cash, Conventional, FHA, VA Loan
Special Listing Condition None
Read Less

© 2026 METROLIST, INC., DBA RECOLORADO® – All Rights Reserved
6455 S. Yosemite St., Suite 500 Greenwood Village, CO 80111 USA
Bought with NAV Real Estate
NEARBY SCHOOLS & BUSINESSES
GET MORE INFORMATION

- Homes For Sale in Aurora, CO
- Homes For Sale in Denver, CO
- Homes For Sale in Castle Rock, CO
- Homes For Sale in Franktown, CO
- Homes for sale in Golden
- Homes For Sale in Greenwood Village, CO
- Homes For Sale in Highlands Ranch, Littleton, CO
- Homes For Sale in Parker, CO
- Homes for sale in Thornton
- Homes for sale in Westminster