
For more information regarding the value of a property, please contact us for a free consultation.
10059 Dillon CIR Commerce City, CO 80022
Want to know what your home might be worth? Contact us for a FREE valuation!

Our team is ready to help you sell your home for the highest possible price ASAP
Key Details
Sold Price $475,000
Property Type Single Family Home
Sub Type Single Family Residence
Listing Status Sold
Purchase Type For Sale
Square Footage 2,083 sqft
Price per Sqft $228
Subdivision Foxton Village
MLS Listing ID 9124704
Style Traditional
Bedrooms 5
Full Baths 2
Half Baths 1
Year Built 2004
Annual Tax Amount $5,567
Tax Year 2025
Lot Size 7,914 Sqft
Property Sub-Type Single Family Residence
Property Description
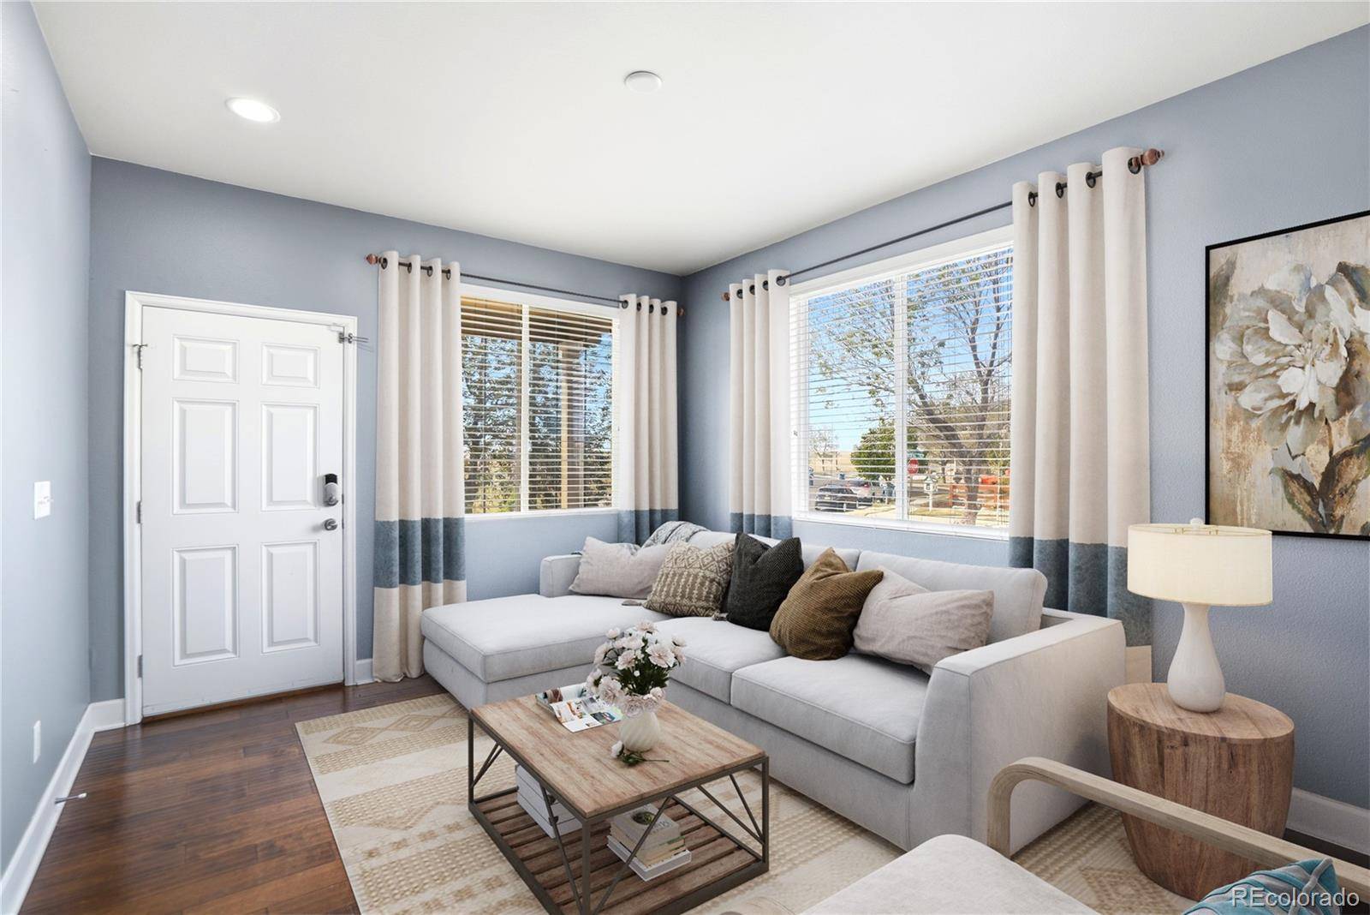
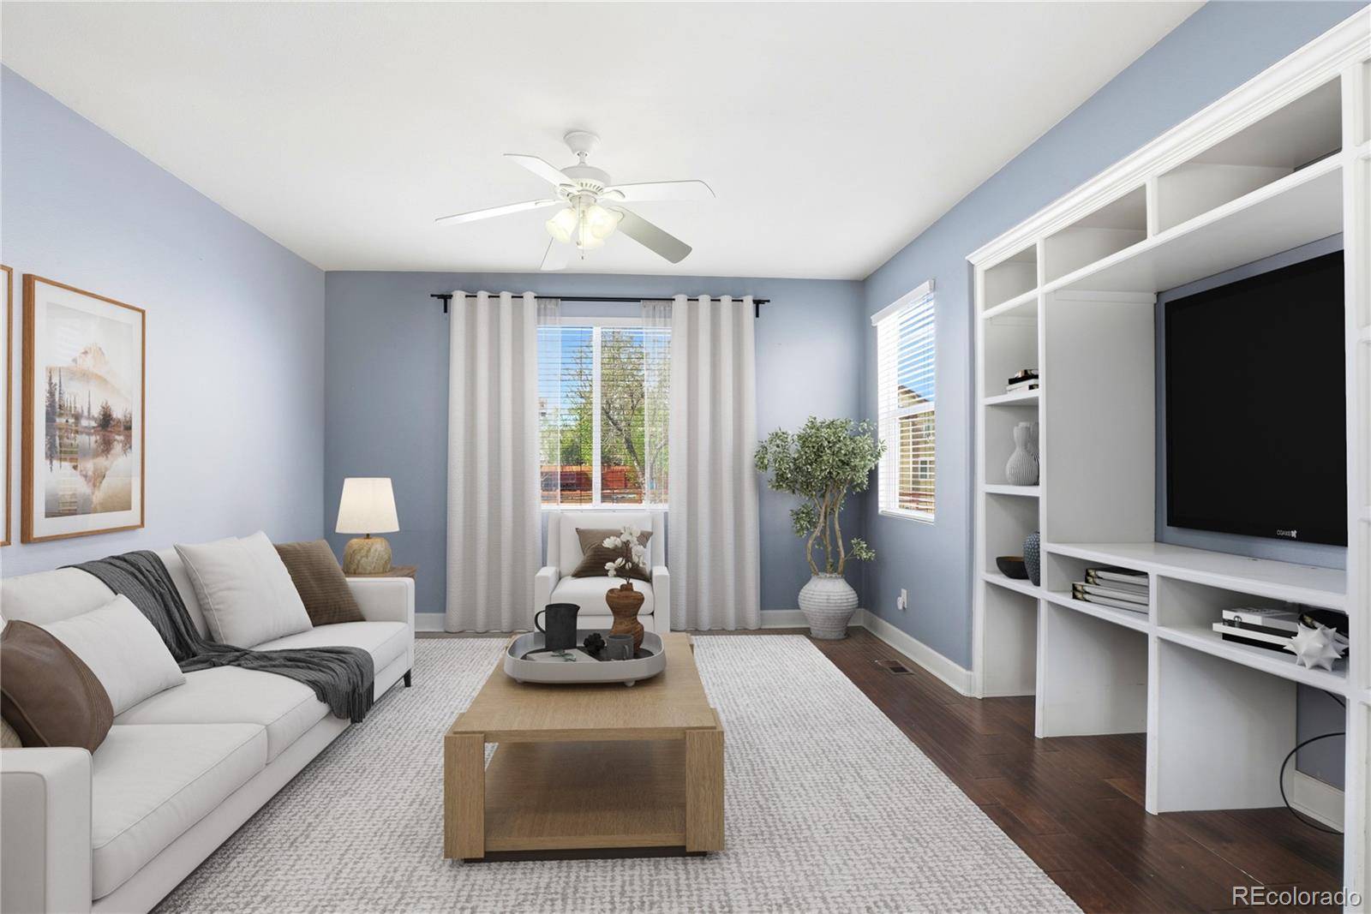
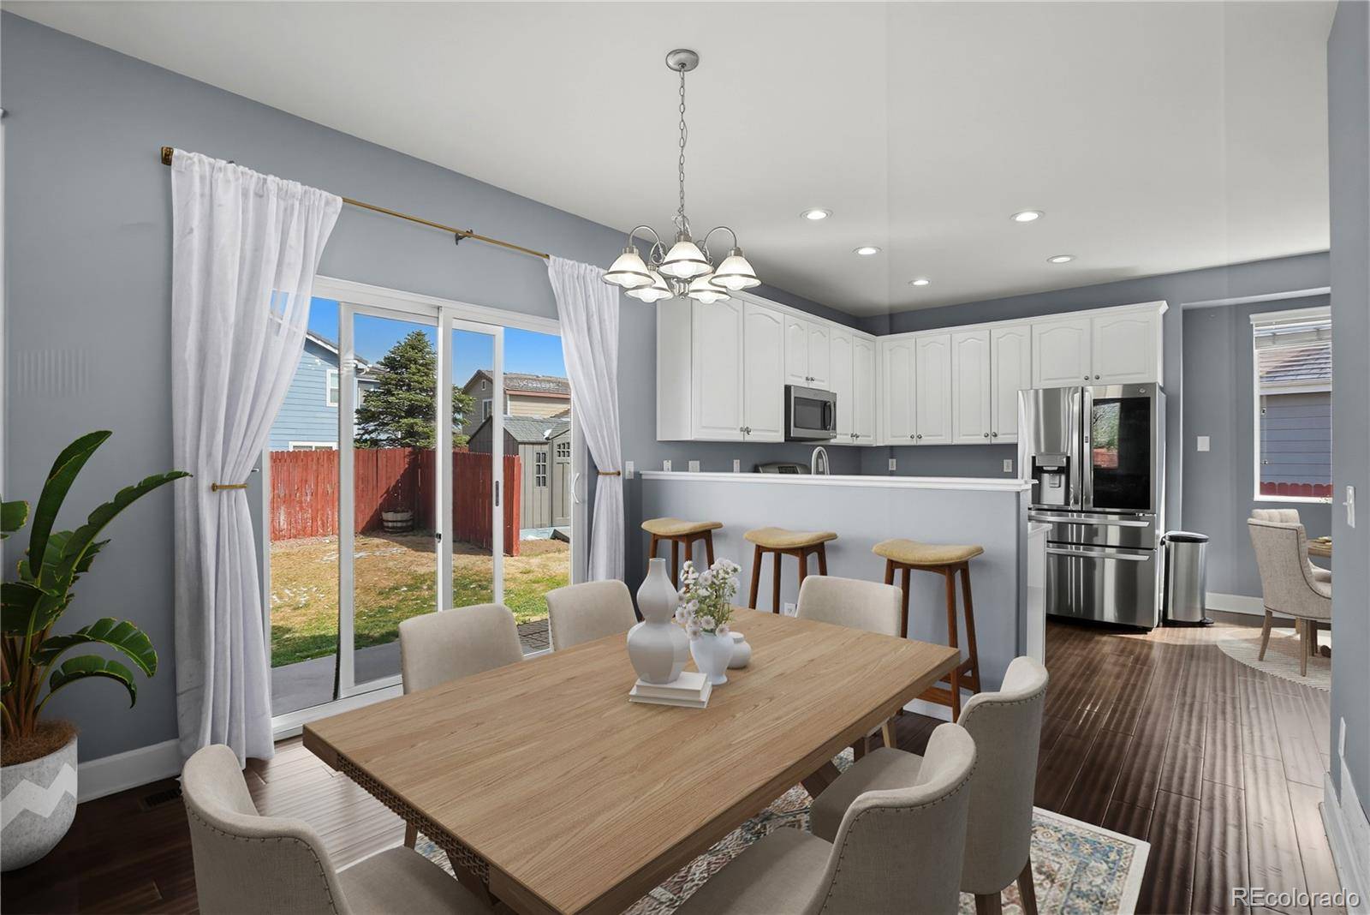
NEW REDUCED PRICE! Seller Motivated! Set on a desirable corner lot in Foxton Village and directly across from open, undeveloped farmland, this two story home offers space, flexibility, and room to truly live. Step inside to a welcoming formal living room where you can host holiday gatherings, celebrate milestones, or enjoy time with friends. As you move toward the back of the home, the layout opens into a spacious family room designed for everyday comfort, complete with custom built ins that are perfect for displaying books, photos, or your favorite decor. Just beyond, the dining area invites casual meals and conversation, flowing easily into the updated kitchen where white painted cabinets, upgraded granite counters, and stainless steel appliances create a bright and functional space to cook, bake, and gather. Engineered hardwood floors run throughout the main level, tying each space together with warmth and durability, while a convenient half bath adds ease for guests. Upstairs, three generously sized secondary bedrooms provide plenty of room for rest, study, or play, all centered around a shared hall bathroom. The primary suite offers a peaceful retreat at the end of the day, with space to unwind, a walk in closet for easy organization, and a five piece ensuite bathroom featuring a soaking tub, dual sinks, and a separate shower for a spa like experience at home. The finished basement expands your options with an additional bedroom and a versatile family room that can become a movie space, game area, or workout zone depending on your needs. Outside, the backyard invites you to enjoy Colorado living with both a concrete patio and a stone patio for entertaining, a large grass area for play or pets, and a storage shed for tools and gear. With its setting, thoughtful layout, and proximity to Denver International Airport, major routes like I76 and Hwy 85, and nearby shopping and dining, this home makes it easy to settle in and enjoy every day.
Location
State CO
County Adams
Zoning RES
Interior
Heating Forced Air
Cooling Central Air
Flooring Carpet, Vinyl, Wood
Laundry Laundry Closet
Exterior
Exterior Feature Garden, Rain Gutters
Garage Spaces 2.0
Fence Full
Utilities Available Electricity Connected, Natural Gas Connected
Roof Type Concrete
Building
Lot Description Corner Lot, Sprinklers In Front, Sprinklers In Rear
Sewer Public Sewer
Water Public
Structure Type Brick,Wood Siding
Schools
Elementary Schools Second Creek
Middle Schools Otho Stuart
High Schools Prairie View
School District School District 27-J
Others
Acceptable Financing Cash, Conventional, FHA, VA Loan
Listing Terms Cash, Conventional, FHA, VA Loan
Special Listing Condition None
Read Less

© 2026 METROLIST, INC., DBA RECOLORADO® – All Rights Reserved
6455 S. Yosemite St., Suite 500 Greenwood Village, CO 80111 USA
Bought with H&CO Real Estate LLC
NEARBY SCHOOLS & BUSINESSES
GET MORE INFORMATION

- Homes For Sale in Aurora, CO
- Homes For Sale in Denver, CO
- Homes For Sale in Castle Rock, CO
- Homes For Sale in Franktown, CO
- Homes for sale in Golden
- Homes For Sale in Greenwood Village, CO
- Homes For Sale in Highlands Ranch, Littleton, CO
- Homes For Sale in Parker, CO
- Homes for sale in Thornton
- Homes for sale in Westminster